Designing for Every Age: Why Age-Inclusive Workplaces Work Better for Everyone
As people work for longer, the details that make an office easier to use are becoming the details that make it better for everyone.

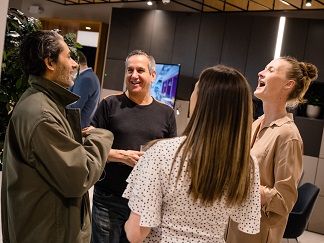
The workforce is getting older, and it is staying in work for longer. Yet many offices are still designed around a narrow idea of who uses them. Across our conversations with designers, occupiers and workplace strategists, age-inclusive design is moving from a niche consideration to a core part of the brief, and this week's launch of a free age-inclusive fit-out checklist from Interaction is a timely prompt to look at what that means in practice.
The good news is that designing for an ageing workforce rarely means designing something separate. More often, it means getting the fundamentals right: how a space is entered, lit, heard, navigated and controlled. Done well, those fundamentals make a workplace better for everyone who uses it.
1. The Workforce Is Getting Older, and Staying Longer
According to research from the Centre for Ageing Better, people aged 50 and over now make up nearly a third of the UK workforce. With the State Pension age rising from 66 to 67 between 2026 and 2028, more people will be working into their late sixties, and many will choose to stay longer still.
For employers, that experience is an asset worth holding onto. For workplace design, it is a reminder that the office has to work for a wider range of bodies, senses and working styles than it often does today. A workplace that quietly makes life harder for its most experienced people is a workplace that risks losing them.
It also changes the question we ask at the start of a project. Instead of designing for an imagined 'typical' employee, the stronger schemes start by asking who will actually be in the space, at every stage of their career, and what each of them needs to do their best work.
2. Small Details Make the Biggest Difference
Interaction's checklist starts with something most fit-outs barely think about: door hardware. As grip strength and dexterity change, a stiff handle or a heavy door becomes a daily obstacle. As Sarah Pasquall, Creative Lead at Interaction, points out, a cold metal door handle is painful if you have arthritis.
The same logic applies to every touchpoint in the workplace. Controls that are easy to reach and simple to use, thresholds that are level rather than stepped, and doors that open with minimal effort all reduce friction for people with reduced mobility, and they make the space smoother for everyone else, too.
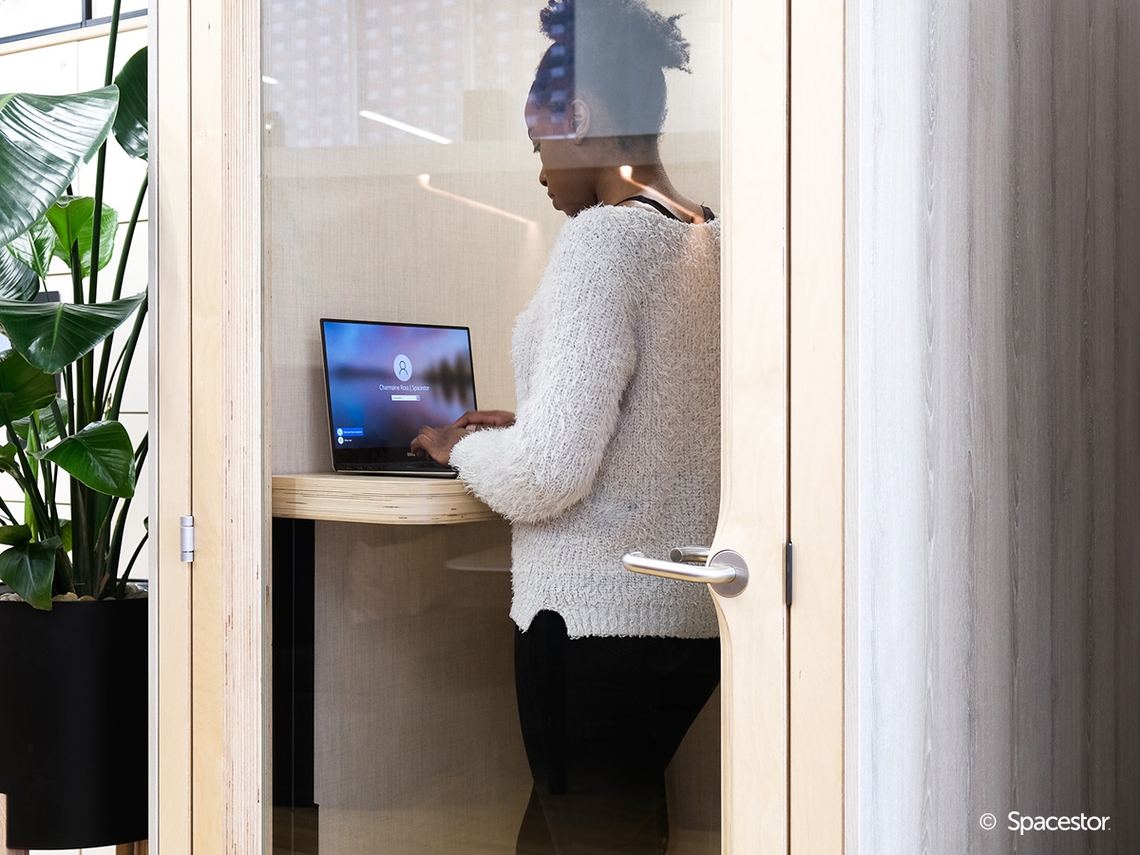
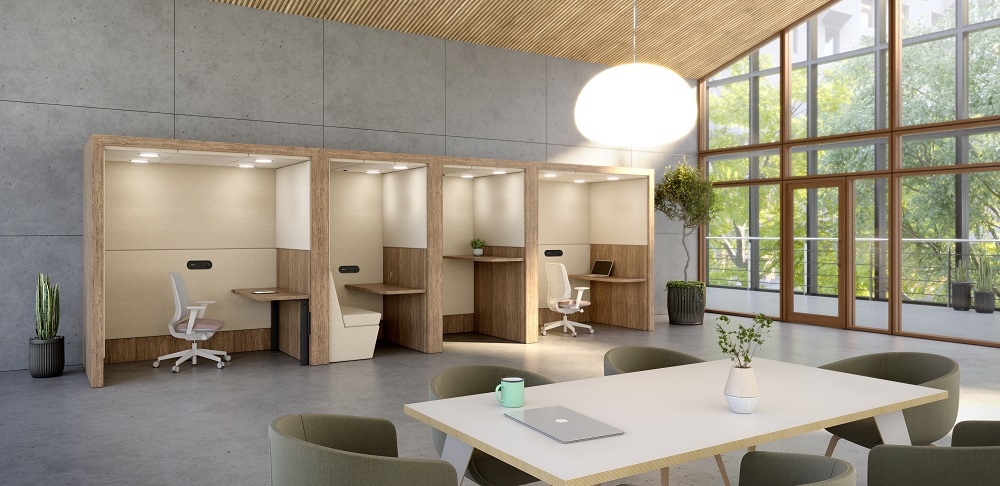
This is where furniture plays a bigger role than it might seem. Pods, booths and meeting spaces are increasingly where people spend the most focused parts of their day, so their entry, controls and ergonomics matter. Step-free access across the Portals family, and the level threshold, push-button opening and independently adjustable desk and screen in Residence Connect, are examples of accessibility designed in from the start rather than added later.

3. Light, Contrast and Wayfinding
Eyesight changes with age, and a workplace that relies on subtle tonal shifts, low-contrast signage or glare-heavy lighting asks more of people than it should. The checklist highlights lighting and signage contrast standards for ageing eyesight, and wayfinding sits alongside them.
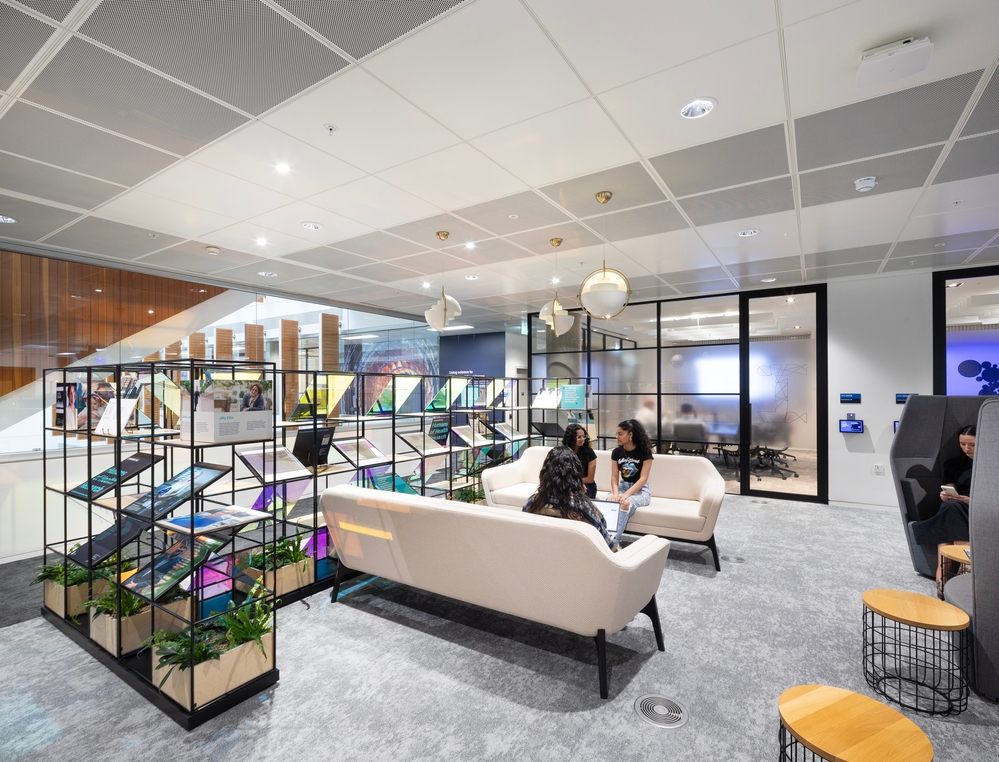
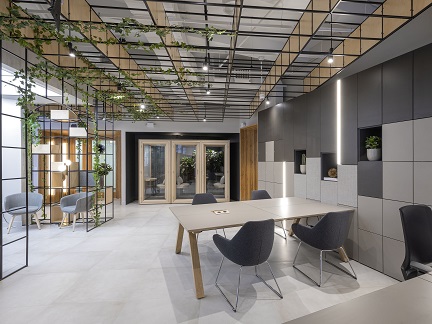
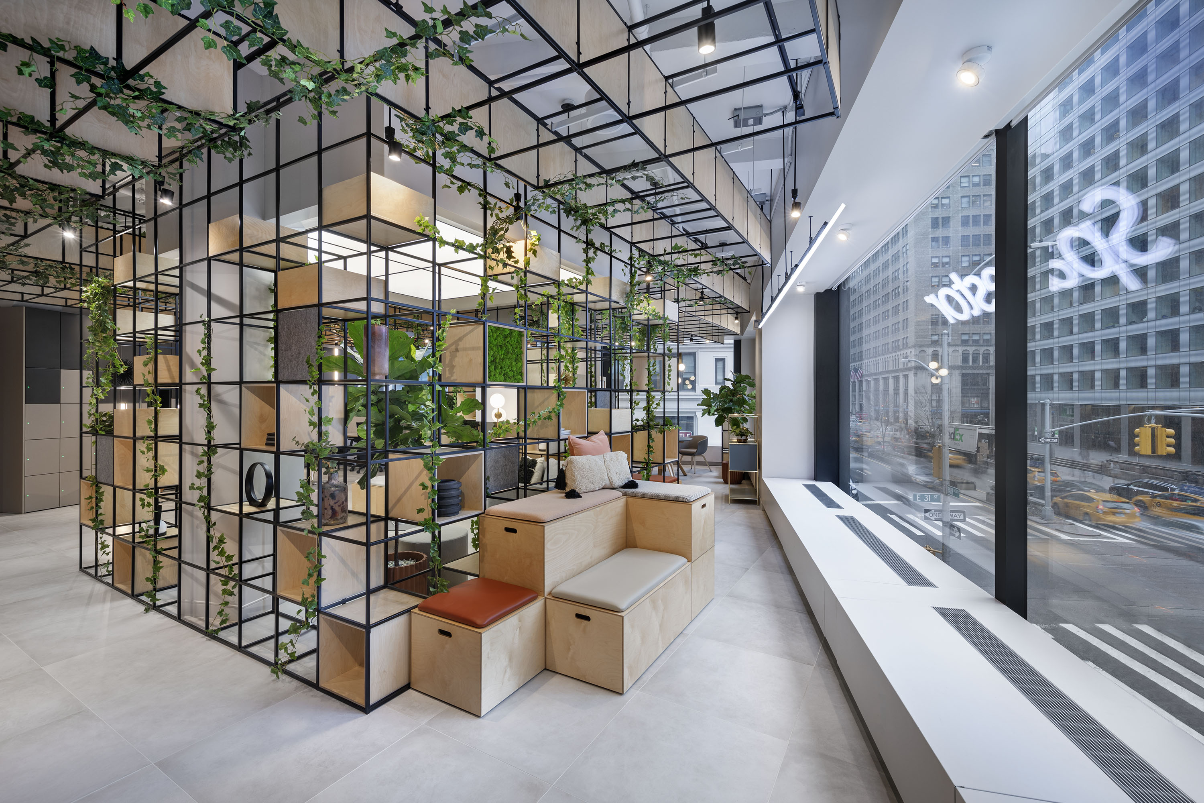
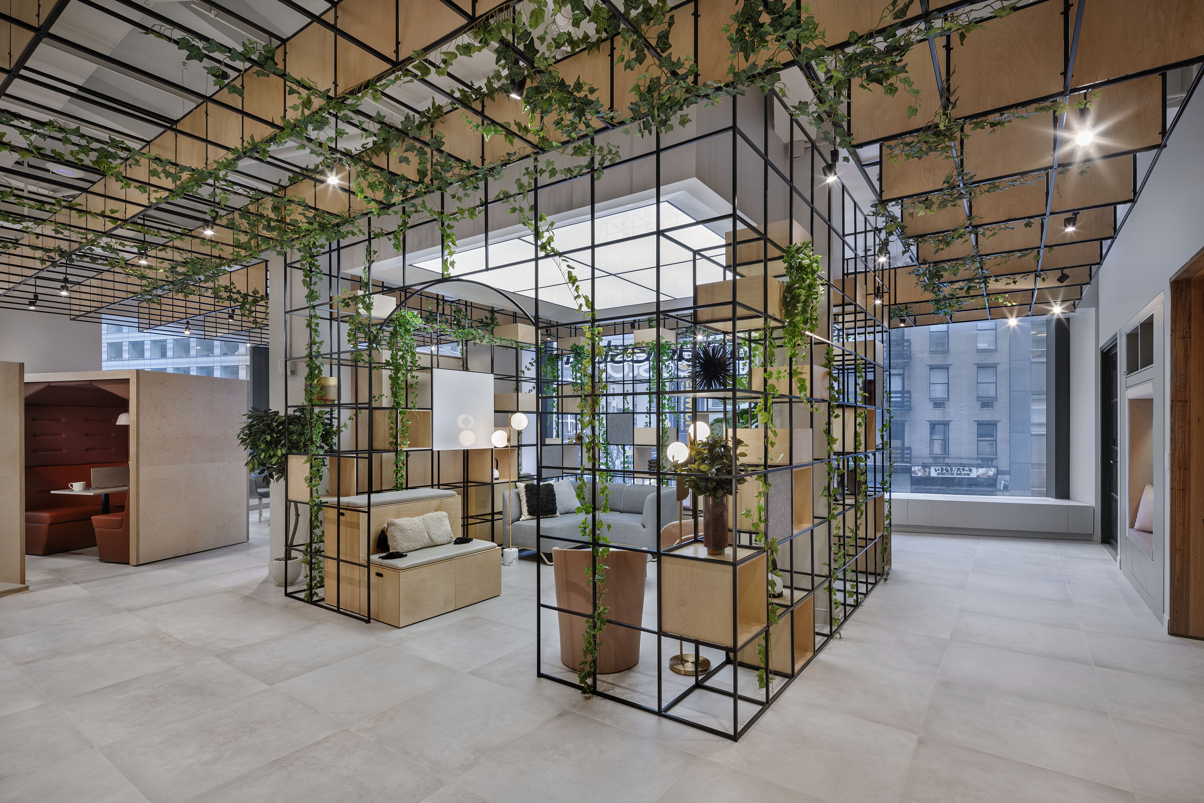
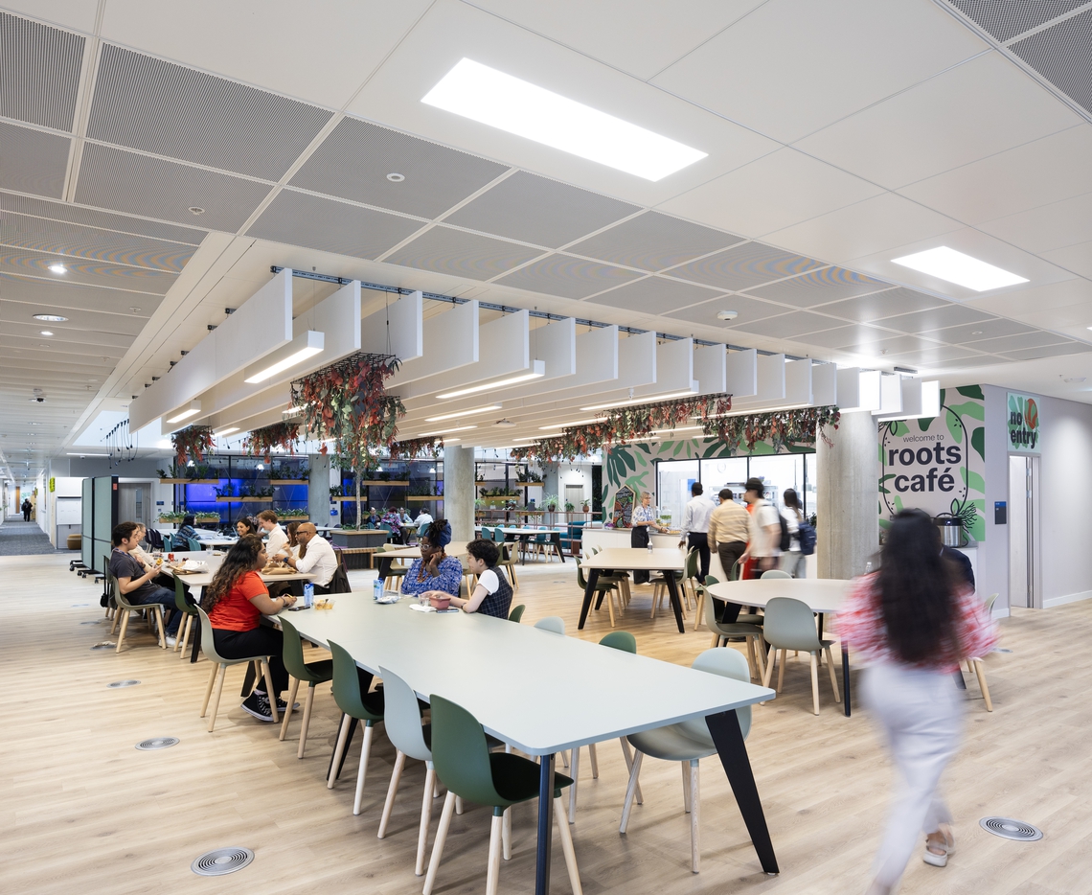
Legible spaces help. When zones are clearly defined, routes are easy to read and landmarks are consistent, people spend less energy working out where they are and more energy on their work. Zoning elements such as Palisades Grid can give a floor that structure, defining routes and neighborhoods without building walls, while shelving, planting and display give each area its own recognizable character.
Good light matters just as much. User-adjustable lighting inside enclosed settings gives people a degree of control over their own environment, which is valuable whatever their age.
4. Hearing, Acoustics and the Meeting Room
Hearing changes are one of the least visible aspects of an ageing workforce, and one of the most consequential. A busy open floor or an echoing meeting room can turn a routine conversation into hard work, and hybrid calls add another layer of difficulty.
That is why the checklist calls for hearing loops and captioning provision in meeting rooms. It is also a strong argument for treating acoustics as core infrastructure rather than a finishing touch. A range of acoustically considered settings, from enclosed meeting spaces to individual focus pods, gives people the option to step away from background noise when a conversation matters.
The benefit is shared. Clearer speech, calmer rooms and better call quality support everyone, including colleagues who are neurodivergent, working in a second language or simply having a long day.
5. Comfort and Control
Temperature is one of the most common sources of workplace discomfort, and needs vary widely. The checklist includes environmental controls to support menopause-related needs, a group that has too often been left out of workplace planning.
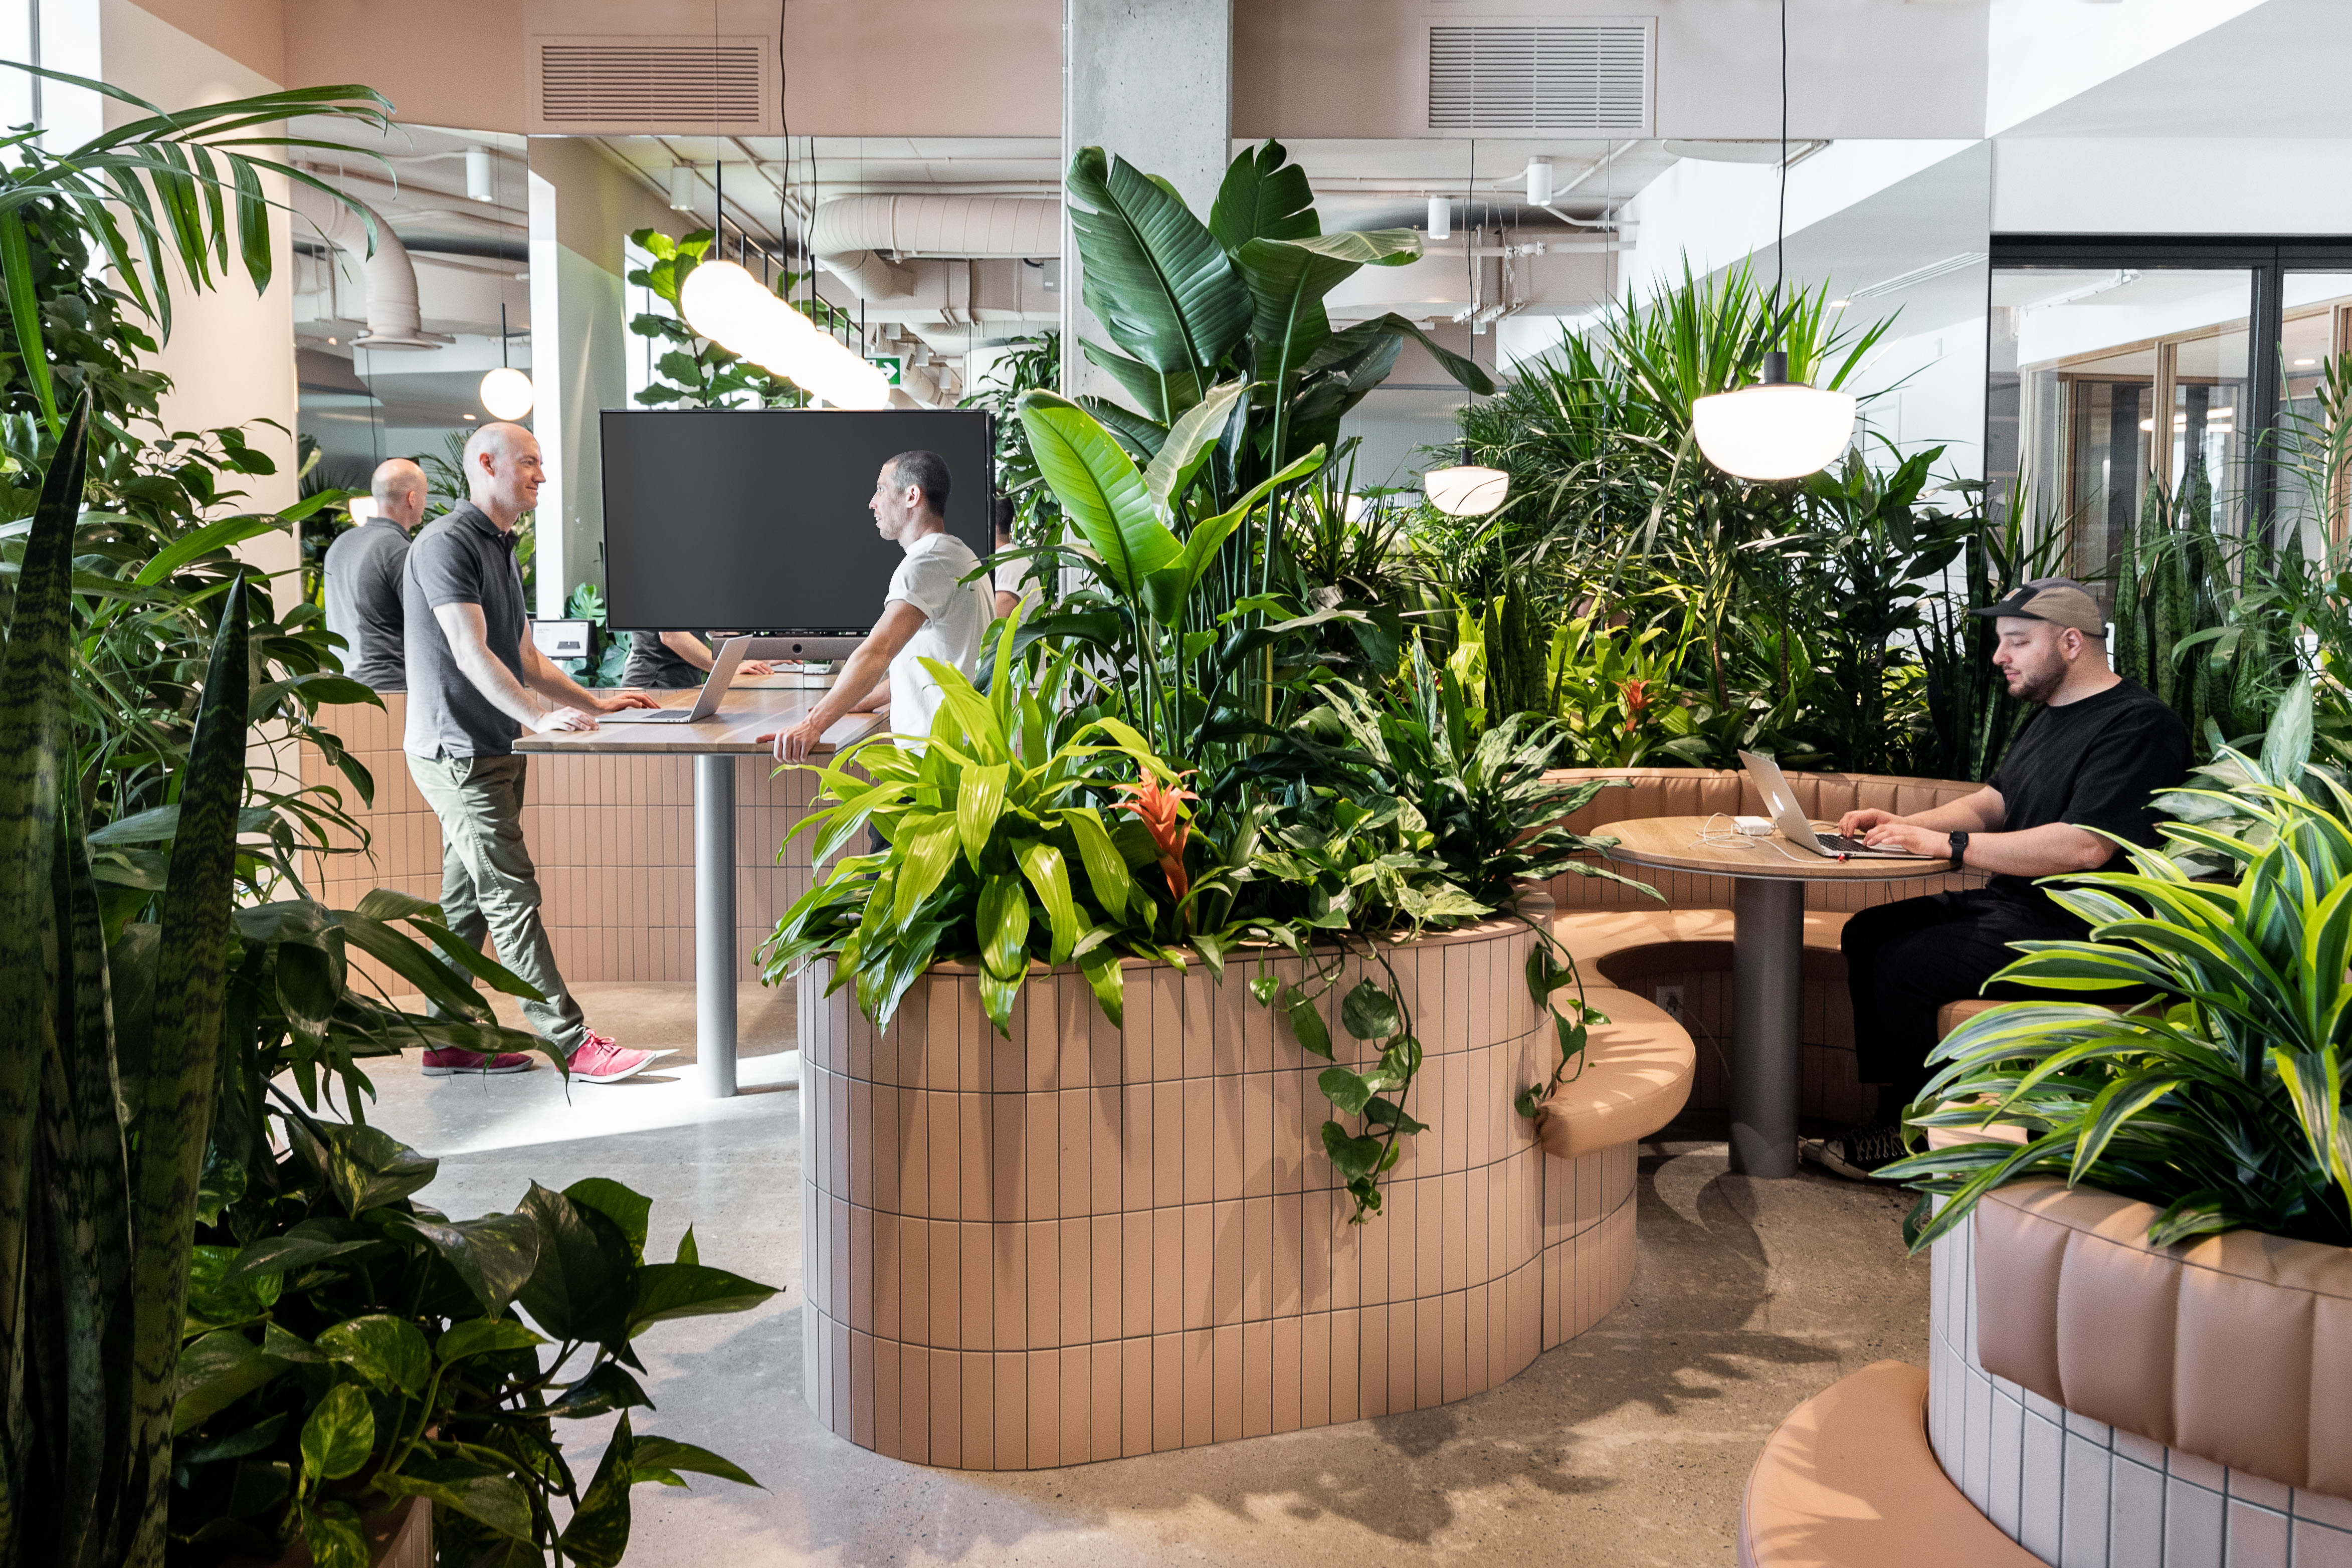
The principle behind it is control. When people can adjust ventilation, light or position within their own setting, they can make the space work for them rather than putting up with it. Plug-and-play pods with integrated, user-adjustable ventilation and lighting give that control at a local level, without having to rework a building's whole system.
6. Designing for Every Generation, Not One
Age-inclusive design is part of a bigger shift. In our recent Global Shifts, Individual Experiences webinar, Kay Sargent of HOK shared reports that 53% of Gen Z self-identify as neurodivergent. At one end of the workforce, people are bringing a wider range of sensory needs into the office; at the other, people are staying in work for longer. Both point in the same direction.
One-size-fits-all no longer fits anyone particularly well. What works is genuine variety: a connected landscape of spaces for focus, collaboration, retreat and connection, with clear routes between them and enough control in each to suit the person using it. That is as true for a 25-year-old who needs a quieter place to concentrate as it is for a 65-year-old who wants an easier door and a better-lit room.
Interaction's checklist also covers guidance on introducing new technology and supporting staff to use it. That is a useful reminder that inclusion is not only about the physical space, but about how confident people feel using it.
Thank you! Your details have been submitted.
Final Thought
Designing for an ageing workforce is not about creating special spaces for a few people. It is about paying closer attention to the details everyone touches every day: doors, light, sound, temperature and the routes between spaces. Get those right, and the workplace becomes easier to use, more comfortable and more welcoming for people of every age and ability.
As more people work for longer, the offices that thrive will be the ones that are designed around the full range of people who use them. To discuss any of these points in more detail, or explore how Spacestor could support your next project, reach out below.
FAQs
What is age-inclusive workplace design?
Age-inclusive workplace design means planning offices so people of every age can use them comfortably. It covers door hardware and controls that are easy to operate, clear lighting and signage contrast, good acoustics and hearing support, adjustable temperature and ventilation, and clear wayfinding. Most of these measures improve the workplace for everyone.
Why does an ageing workforce matter for office design?
People aged 50 and over make up nearly a third of the UK workforce, according to the Centre for Ageing Better, and the State Pension age is rising. Offices that ignore changes in mobility, eyesight, hearing and comfort risk making work harder for experienced people they want to keep.
How can furniture support age-inclusive design?
Furniture shapes many daily touchpoints. Step-free pods and booths, level thresholds, easy-open doors, adjustable desks and screens, user-controlled lighting and ventilation, and clear zoning all reduce friction for people with changing needs, while making the workplace easier for everyone.