
Dentsu
Balancing heritage, flexibility and accessibility in the heart of Edinburgh.
Location
Edinburgh
designed by
K2 Space
featured products
Explore Here

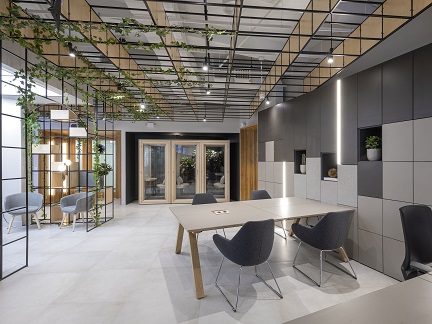
When Dentsu relocated its Edinburgh office to the historic Stamp Office on Princes Street, the ambition was to create a workplace that brought multiple teams together under one roof while celebrating the character of one of the city's most iconic listed buildings.

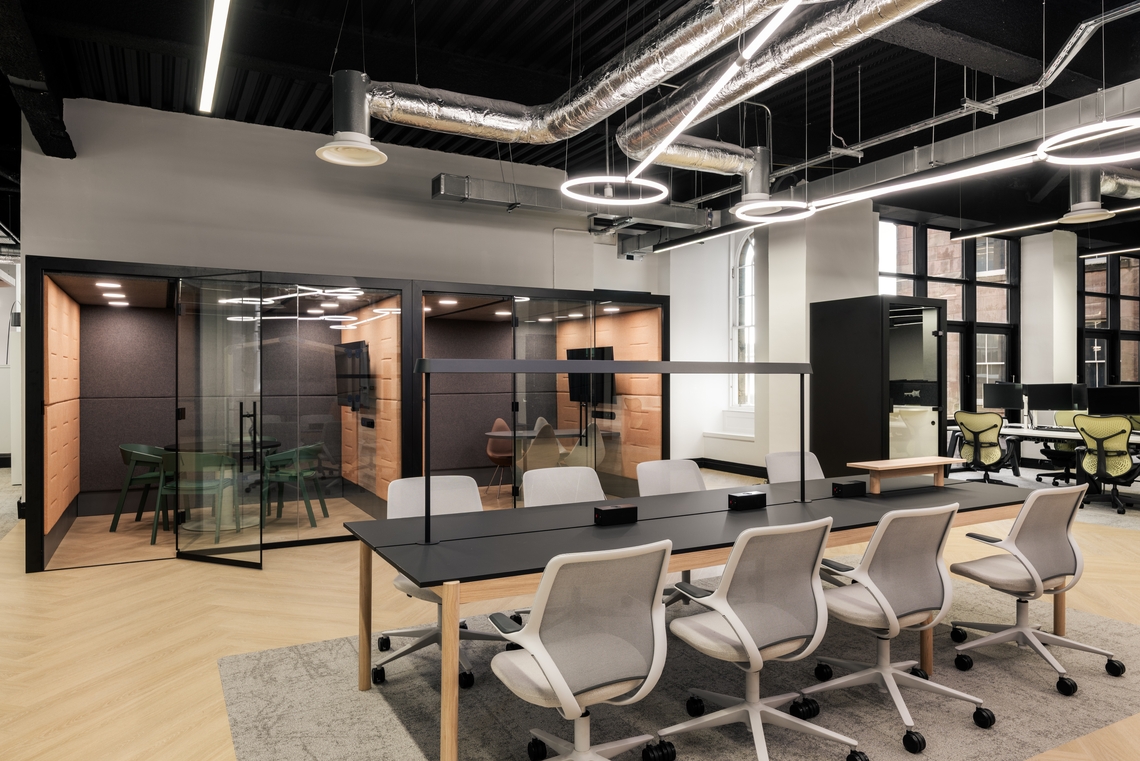
Working with K2 Space, the new 7,000 sq ft workplace was designed to support the company's collaborative "One Dentsu" approach, creating spaces where different disciplines could come together while still giving individuals the privacy they need throughout the working day. The result is an office that feels open, welcoming and creative, with carefully considered spaces for focused work, informal collaboration and client meetings.

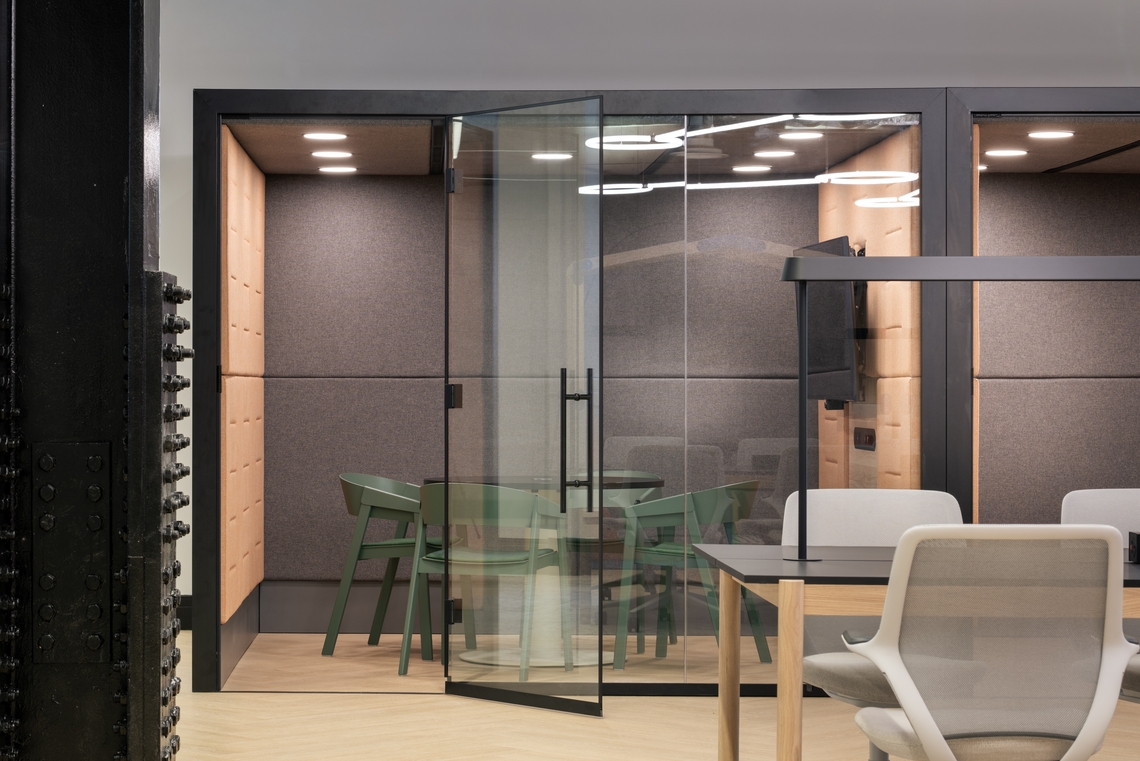
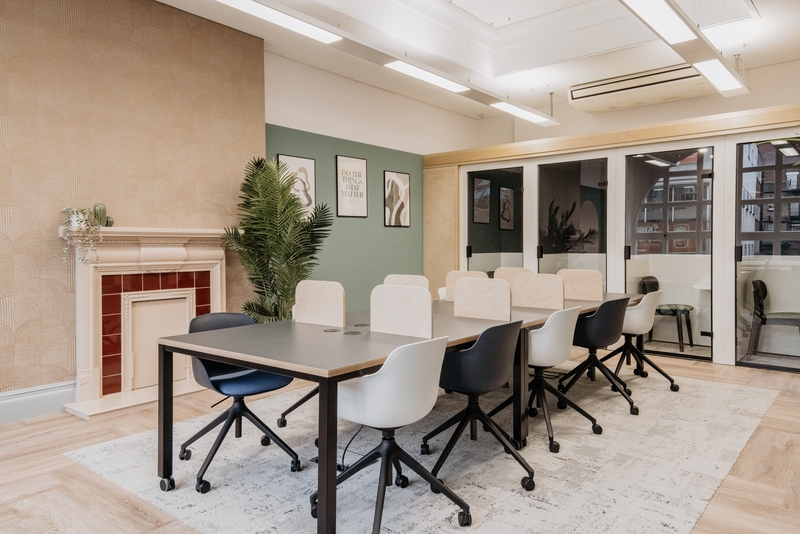

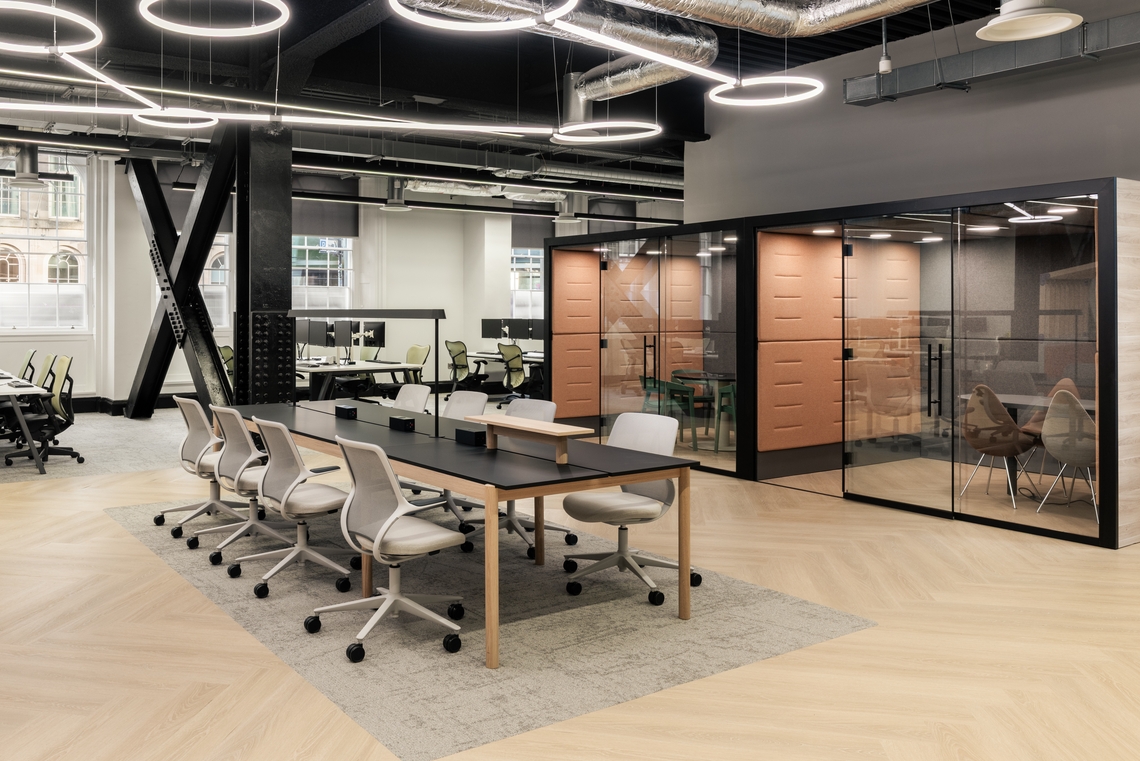
To support this balance, Spacestor supplied two Portals Room meeting pods alongside a Portico phone booth, creating a variety of enclosed spaces for different ways of working. The Portals Rooms provide acoustically private environments for meetings, workshops and focused work, while the Portico offers a dedicated retreat for private phone calls and individual concentration without taking up the full space of a meeting room.

Rather than specifying identical meeting rooms, two variants of meeting pod were chosen; one Portals Room features a built-in meeting table for structured discussions and collaborative sessions, while the second was left without furniture, giving the team complete flexibility to adapt the space for workshops, one-to-one meetings or individual focus work as requirements change.

Both Portals Room pods provide step-free access and enough internal space for a full wheelchair turning circle, ensuring every employee and visitor can comfortably use the spaces. By integrating accessibility into the design from the outset, the meeting rooms become inclusive spaces that work for everyone, rather than specialist additions.

The modular nature of both Portals Room and Portico also supports the project's long-term sustainability goals. As freestanding architectural products, they can be relocated or reconfigured as workplace needs evolve, reducing the need for permanent construction and helping futureproof the investment.

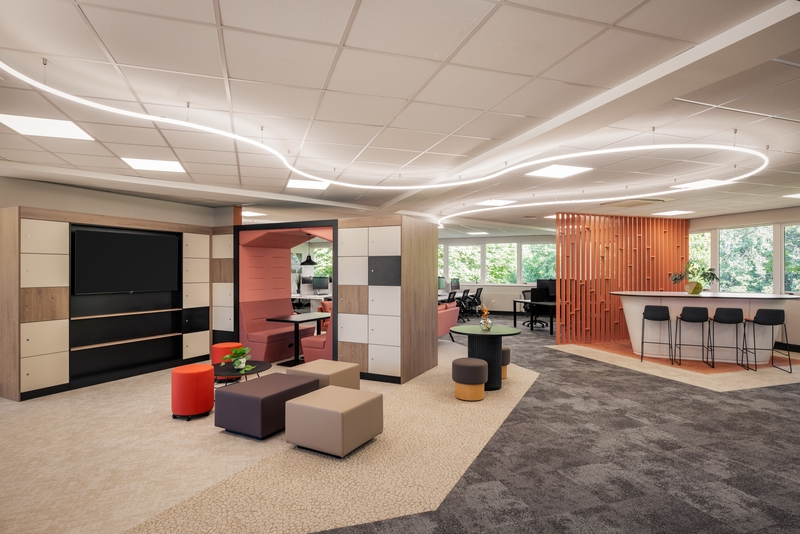
The finishes were carefully selected to complement the calming interior palette throughout the office. The Portico phone booth features sleek black cladding that provides a confident architectural contrast, while the Portals Room pods are upholstered in a soft orange fabric that introduces warmth to the workplace. Green accents carried through the surrounding furniture complete the scheme, creating a balanced palette that feels welcoming, contemporary and connected to the wider design.

Set within a landmark Edinburgh building, the finished workplace successfully combines heritage architecture with contemporary ways of working. Together, Portals Room and Portico deliver privacy, flexibility and accessibility while blending seamlessly into K2 Space's thoughtful design, helping Dentsu create a workplace that is ready to evolve alongside its people.

Photography © Marek Sikora, Office Curator