Gleeds, Vanbrugh House
SBID Awards finalist Gleeds Southampton redefines the modern workplace with a crafted and inclusive environment designed for everyone to thrive.

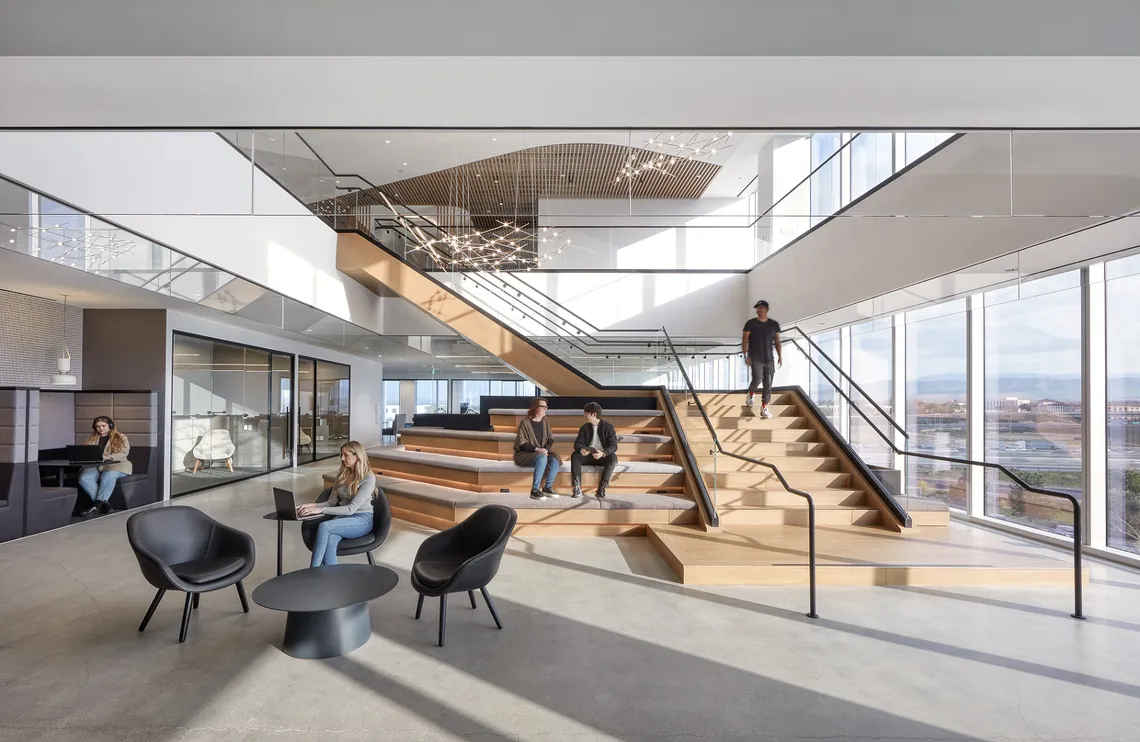
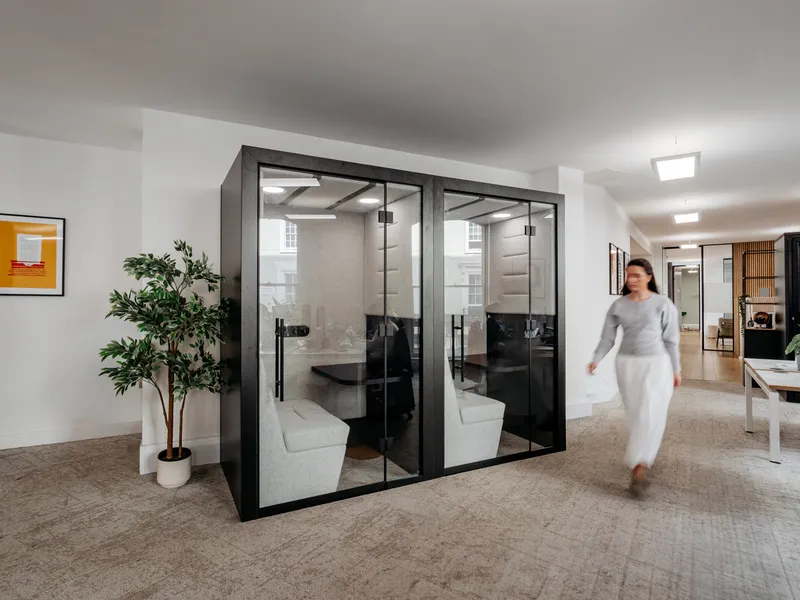
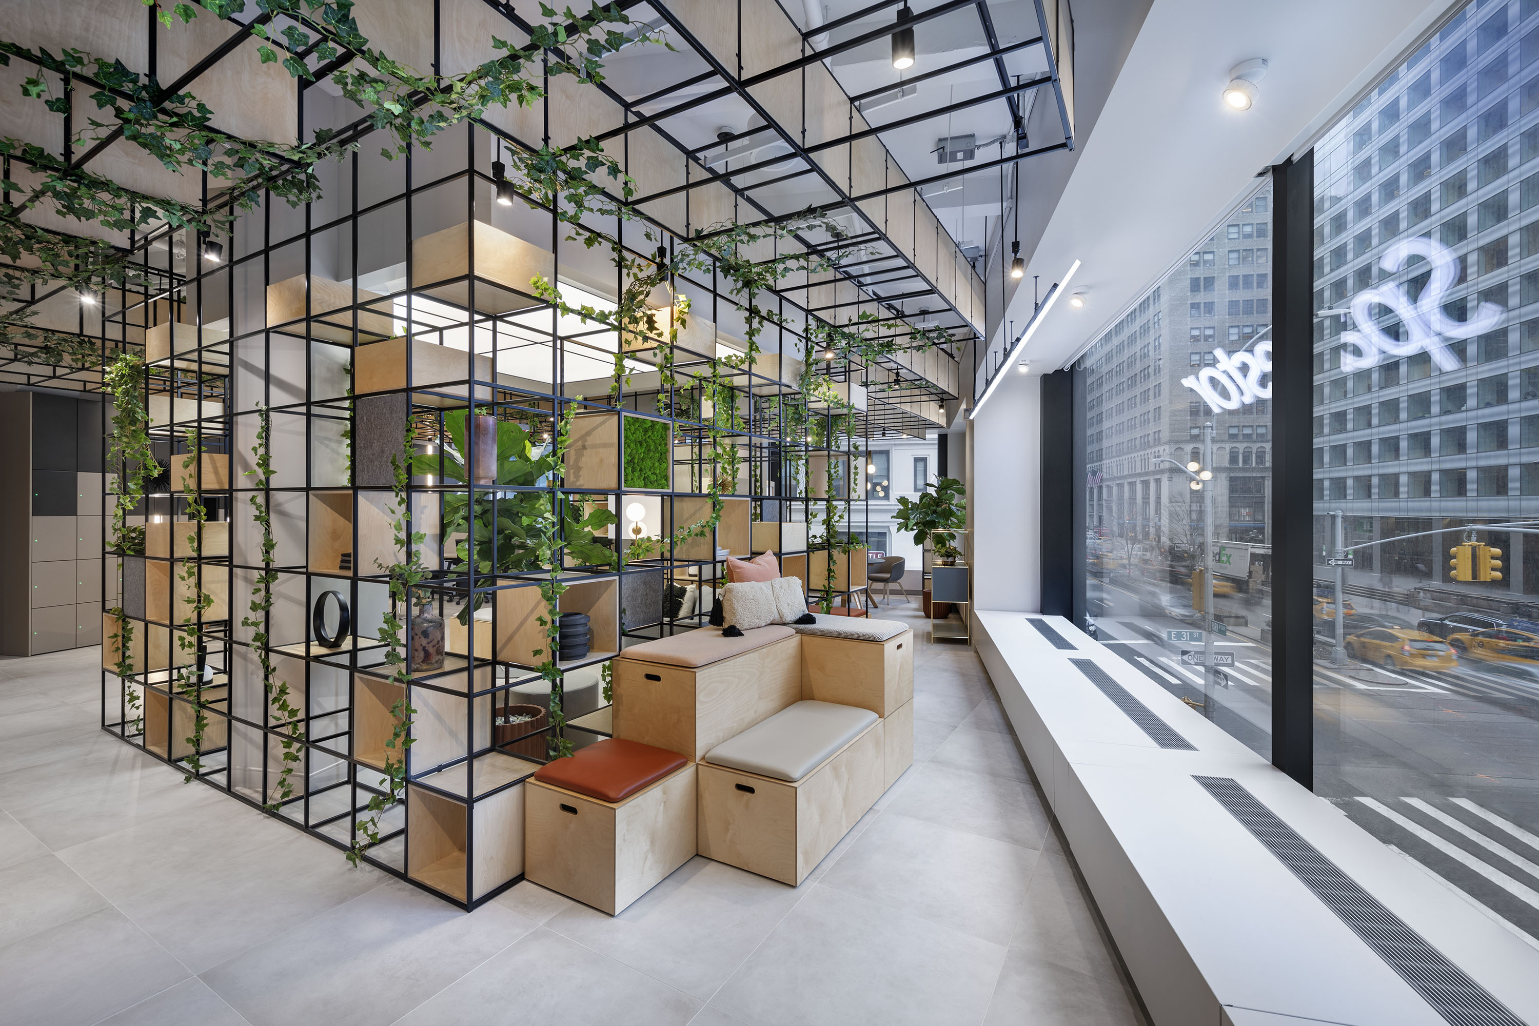

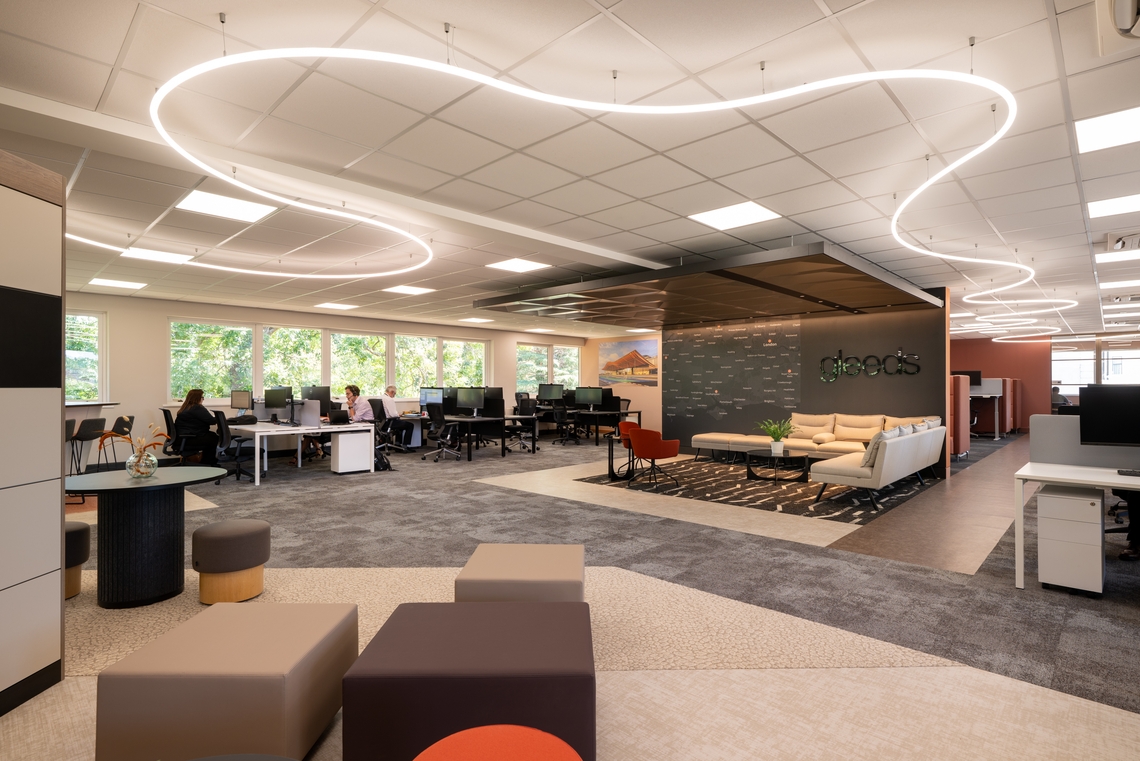
As Gleeds' Southampton team continued to grow, the business sought to transform its workplace at Vanbrugh House into a destination that better reflected the evolving needs of its people. Appointed to lead the refurbishment, Noviun Architects developed a design that would accommodate a broader range of working styles, support neurodivergent employees, increase boardroom capacity and create a calm, sophisticated environment where collaboration and wellbeing could thrive.
Recognised as a finalist in the SBID Awards, the scheme redefines expectations of the contemporary corporate workplace, combining sustainable material choices with a carefully considered palette inspired by colour psychology and the textures of workwear fabrics. The result is a timeless, elegant interior designed to foster belonging, productivity and comfort.
Working closely with Showcase PSR and Noviun Architects, Spacestor supplied a series of bespoke furniture elements that play a central role in the workplace experience.
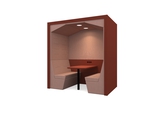
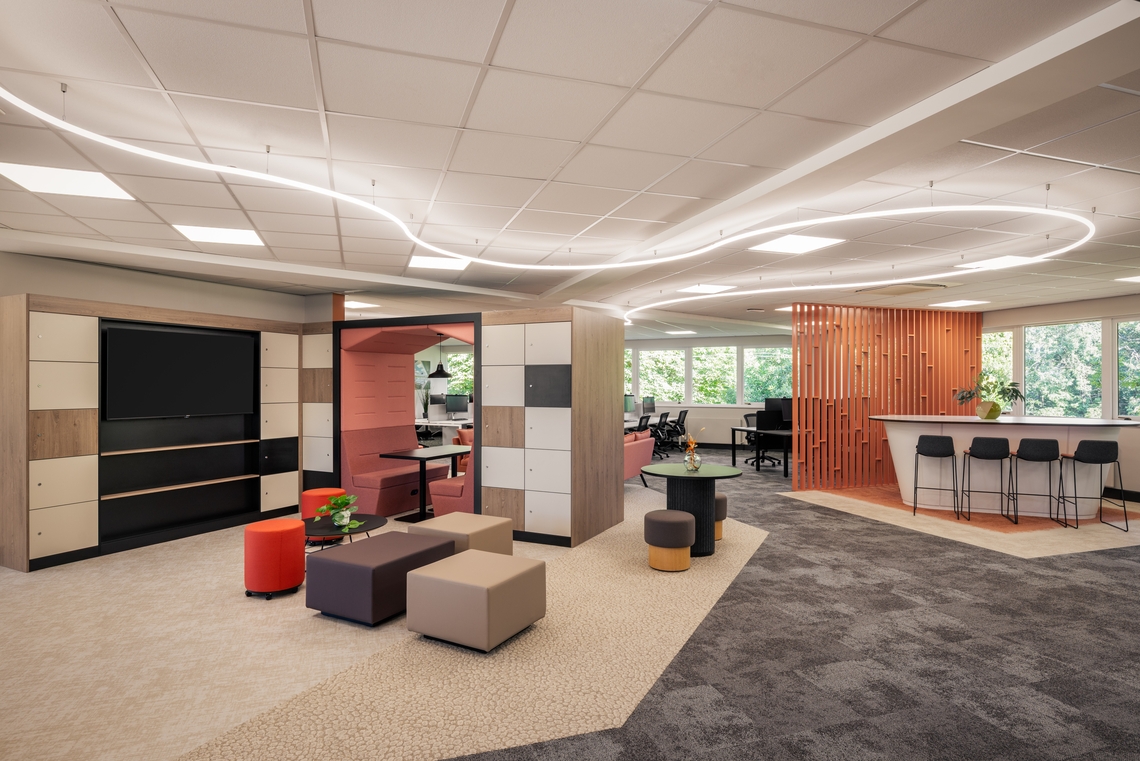
As a key functional piece of the scheme sits a Railway Carriage, designed as an open but zoned space for focused work, informal meetings and moments of respite. Unlike a traditional booth, the carriage is accessible from both sides, creating greater flexibility of movement and improving connectivity within the floorplate. The choice of the backless variation allows it to function as both a destination and a touchdown, encouraging interaction from different office areas, while maintaining a sense of privacy.
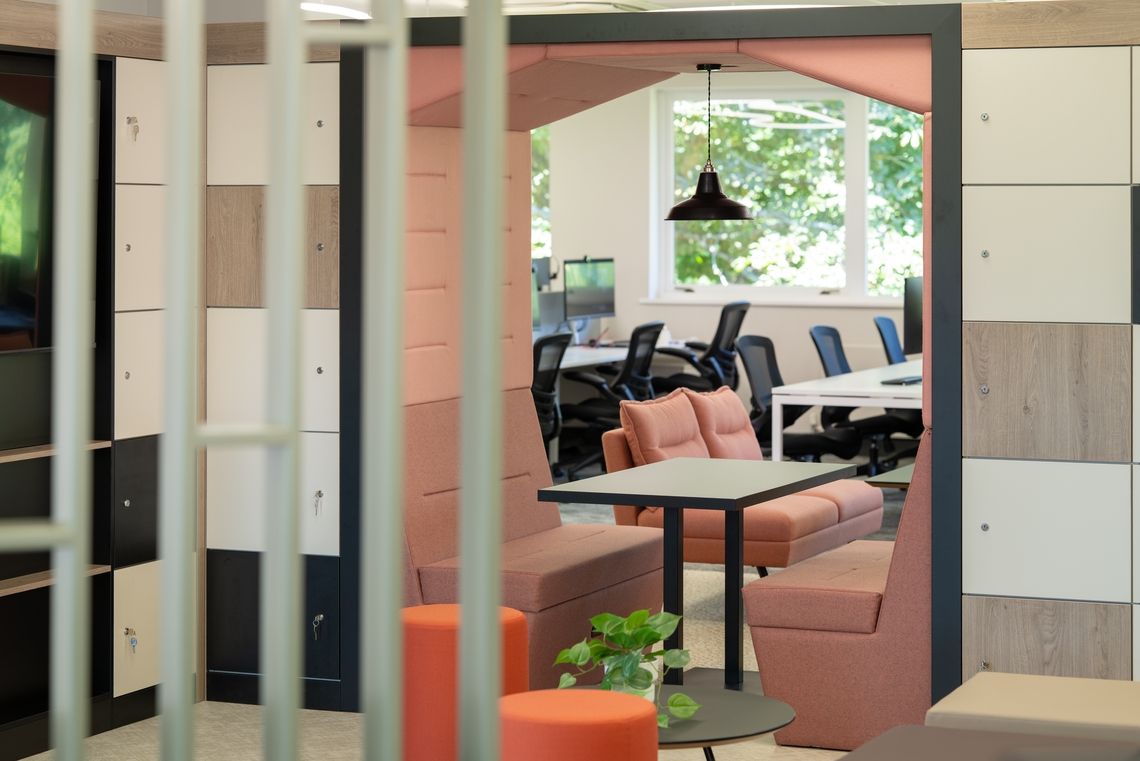
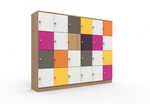
Alongside the Railway Carriage, Spacestor delivered a HotLocker bank with an integrated digital display screen. Carefully coordinated with the Railway Carriage design, the lockers provide practical storage while acting as a breakout and meeting point within the workspace.
Rather than appearing as a collection of individual products, the Railway Carriage and locker system appear as a single architectural composition with the modularity that means the units fit together seamlessly. Through aligned detailing, finishes and proportions, the elements read as one cohesive block of fixed furniture, but still have the flexibility and future proof-ability.
The completed refurbishment demonstrates how carefully integrated furniture solutions can become an architectural feature in their own right. The result supports flexibility, enhances the employee experience and contributes to a workplace worthy of national recognition.
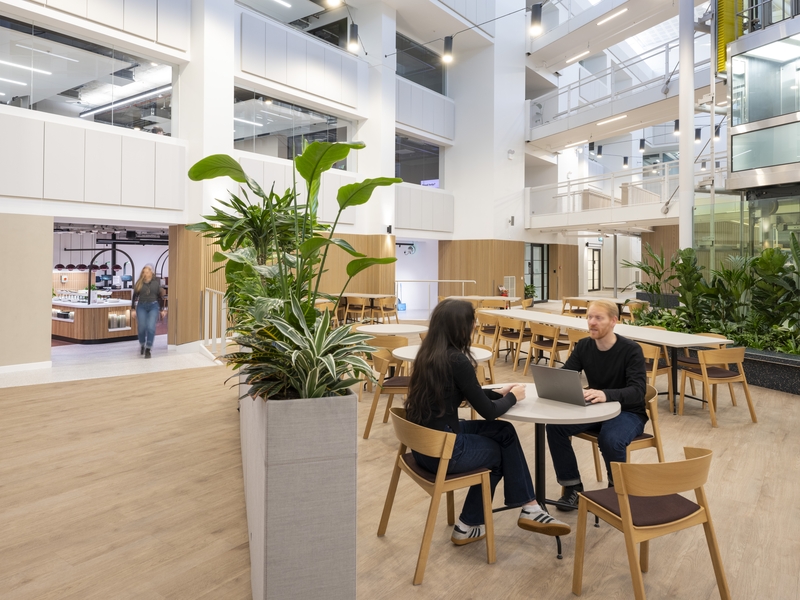
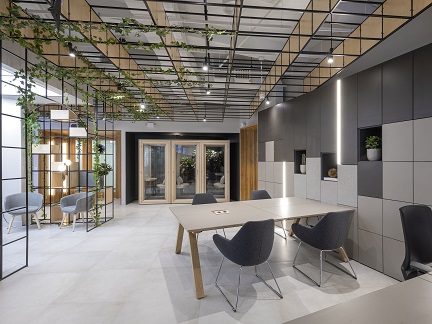
A curated range of spaces was used for the resi-mercial feel that this expanding team was looking for.
FINANCIAL SERVICES
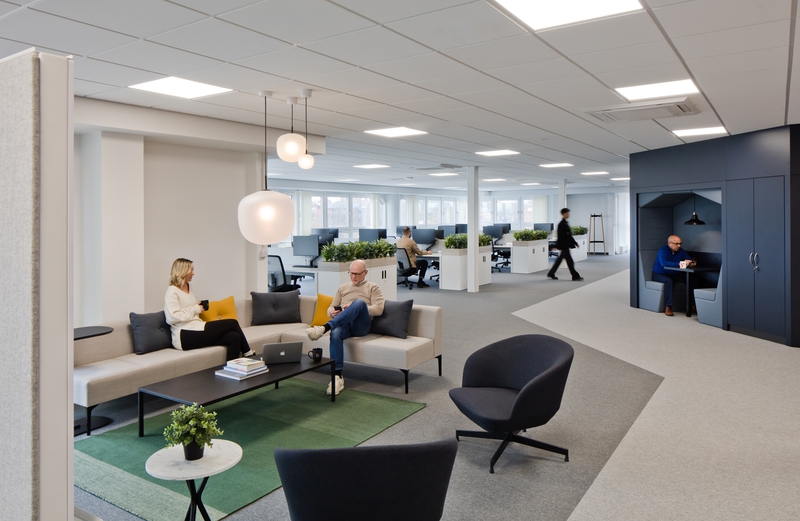
A thoughtfully crafted workspace for a forward‑looking council.
GOVERNMENT & DEFENSE
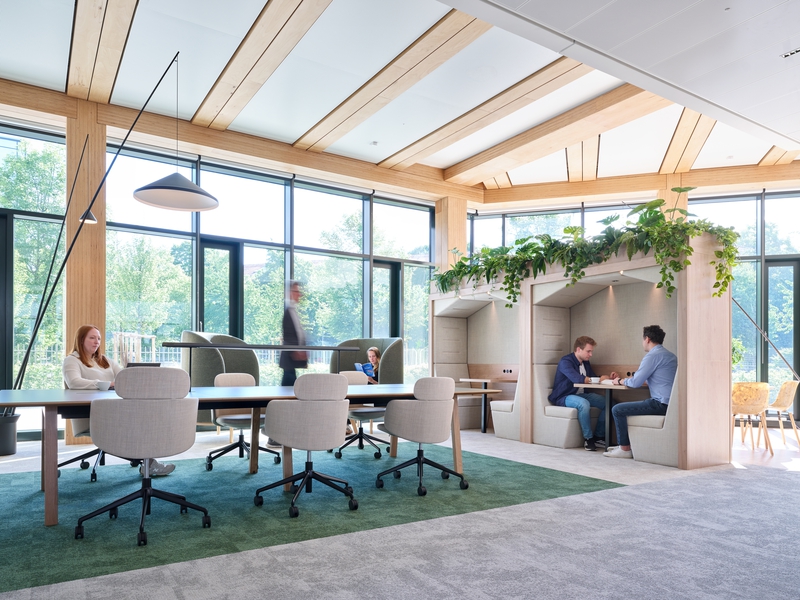
Synopsys’ new office in Munich has ultimate future-proofing and flexibility, catering to needs of a variety of team mem…
TECHNOLOGY & IT