
BlackRock
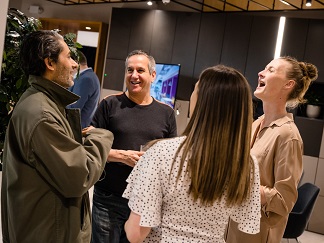
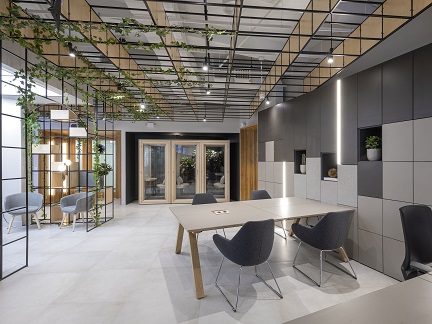
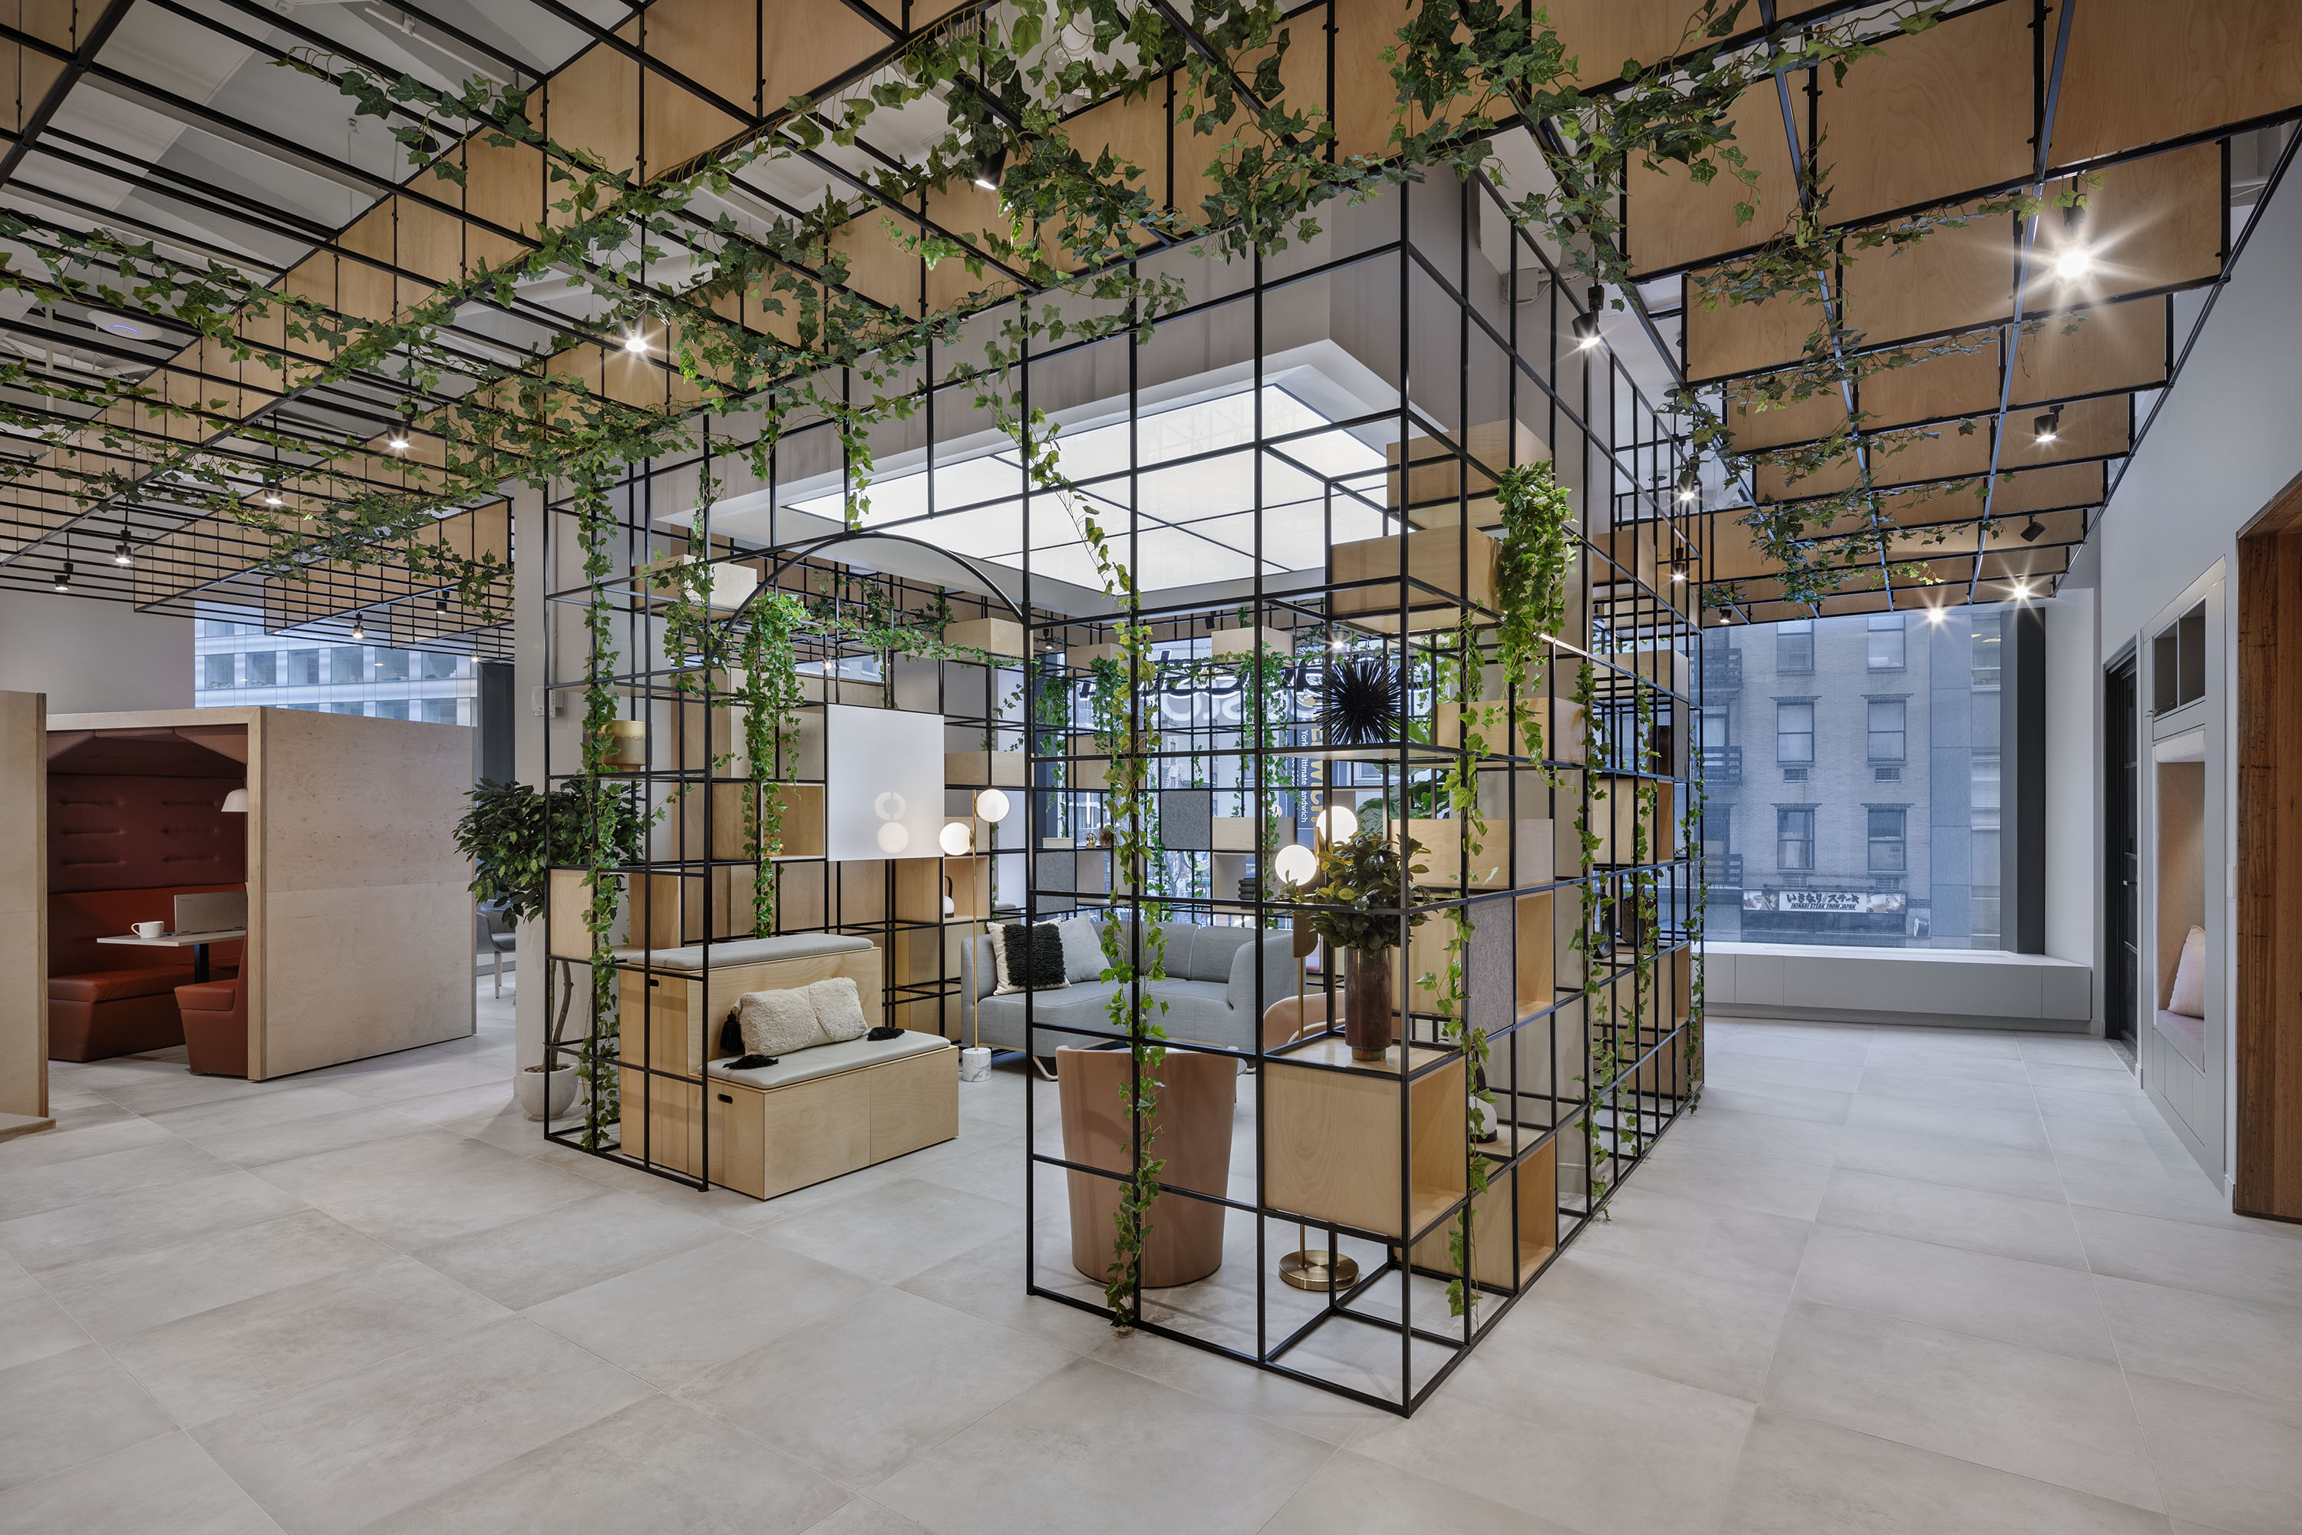
A curated range of spaces was used for the resi-mercial feel that this expanding team was looking for.
Location
Edinburgh, Scotland
designed by
MLA
built by
Tsunami Axis
featured products
Explore Here


BlackRock
’s Edinburgh team was set to grow from 800 to 1,500, prompting a full relocation and a rethink of how the workplace supports people.

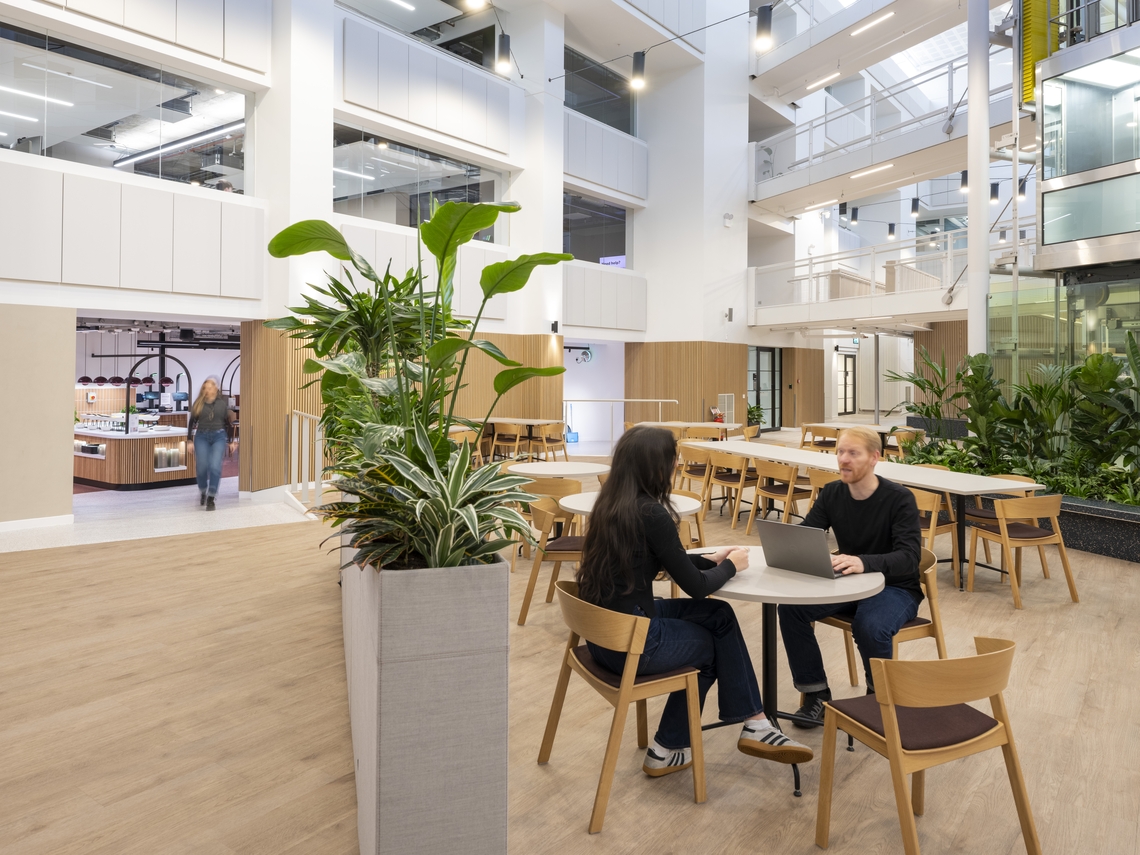
Sustainability shaped MLA’s design approach, with an existing site reimagined rather than rebuilt, bringing together a heritage façade, link building, and modern atrium into one cohesive environment.

Previously spread across multiple floors, the workplace lacked connection and limited how people could move and interact.

The new site introduced the need to unify three distinct buildings, while also encouraging a shift away from desk-based habits towards a more flexible, choice-led way of working.

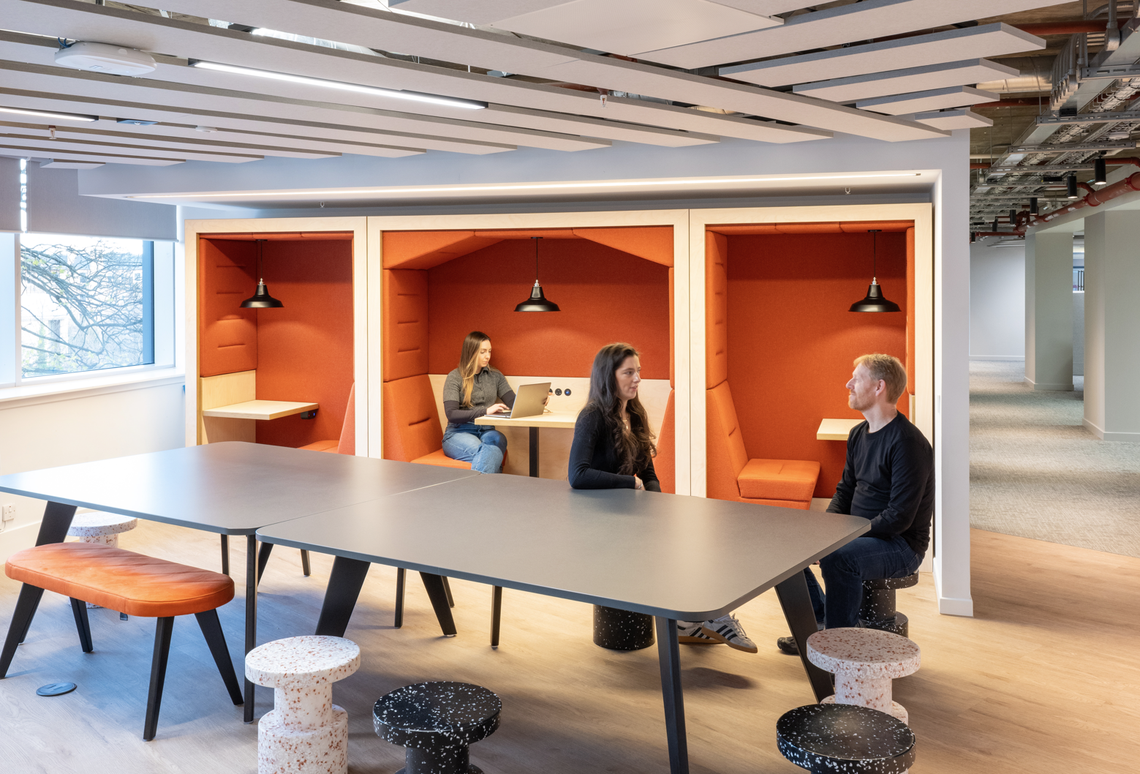
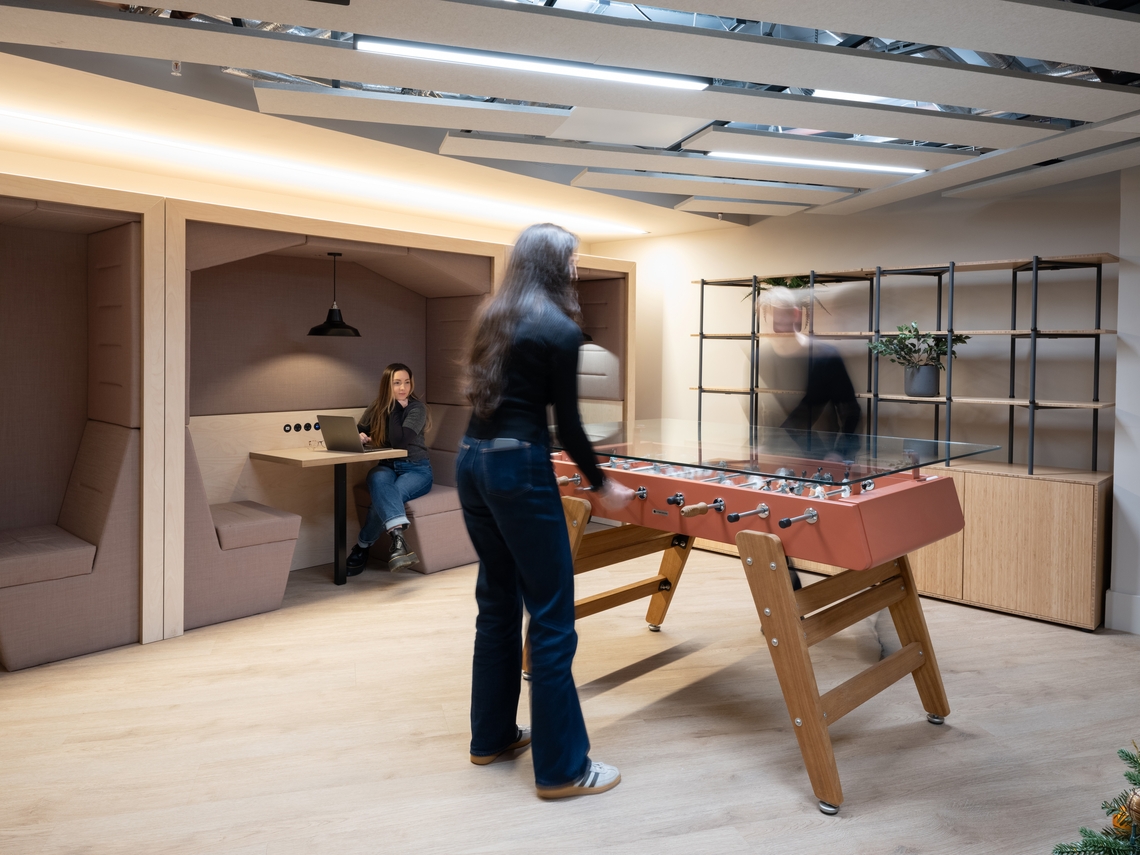
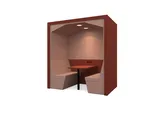
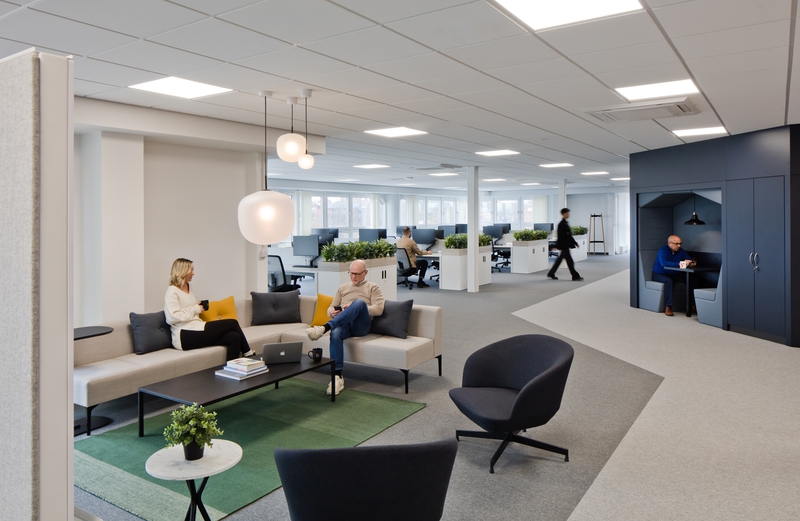
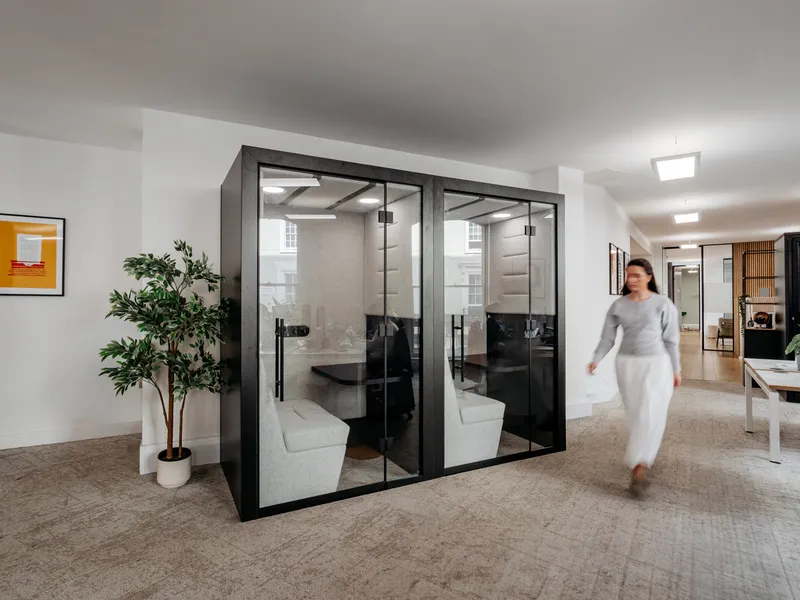
A range of flexible settings were introduced to support a more dynamic working pattern, including Railway Carriages open collaboration booths and Portals Open individual booths, which Spacestor were pleased to provide, partnering with Tsunami Axis.

Railway Carriages provide informal, shared spaces where teams can gather quickly, exchange ideas, or connect without booking a room. They sit naturally within the open plan, making collaboration more visible and accessible.

Portals Open booths offer quiet, individual spaces suited to focused tasks or short calls. Their open design maintains a sense of connection while giving users a clear moment of separation from surrounding activity.

Together, these elements create a more balanced environment, where collaboration and concentration can happen side by side.

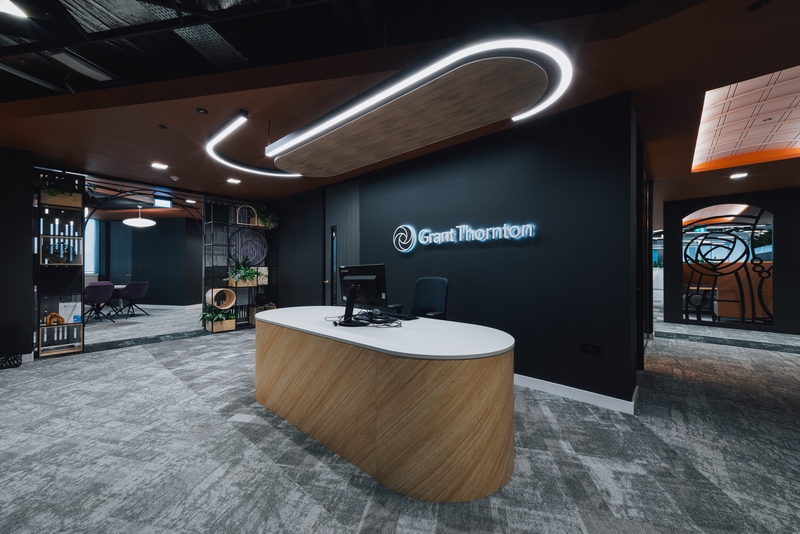
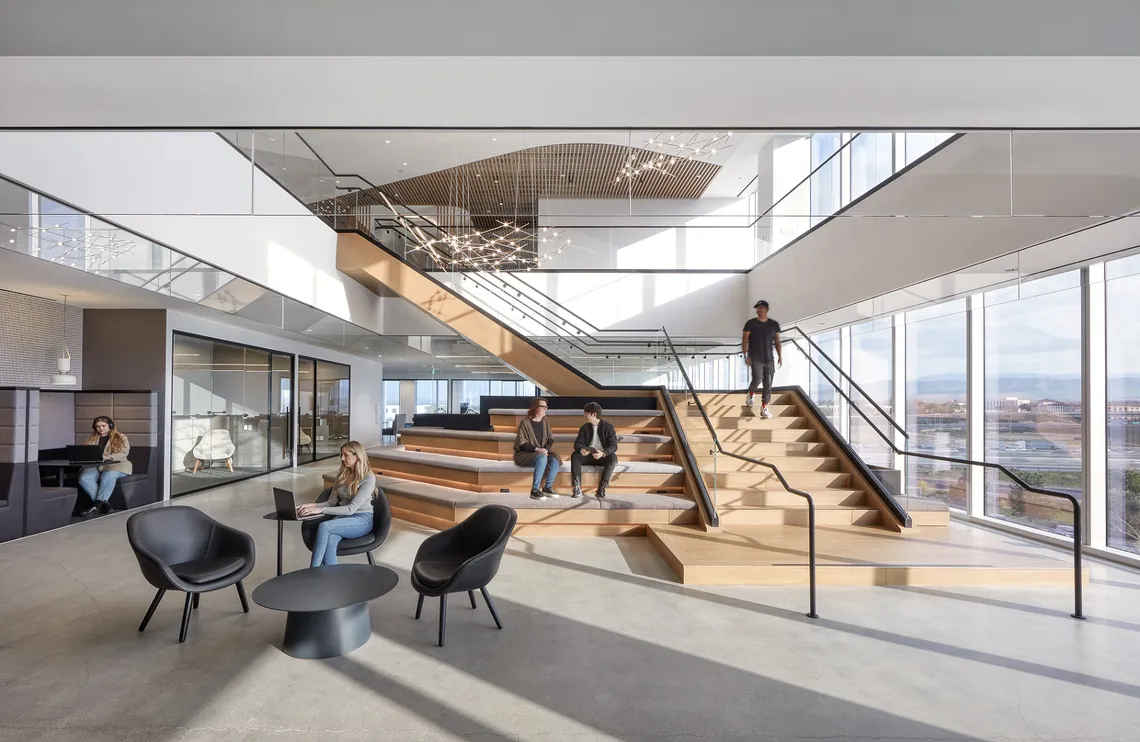
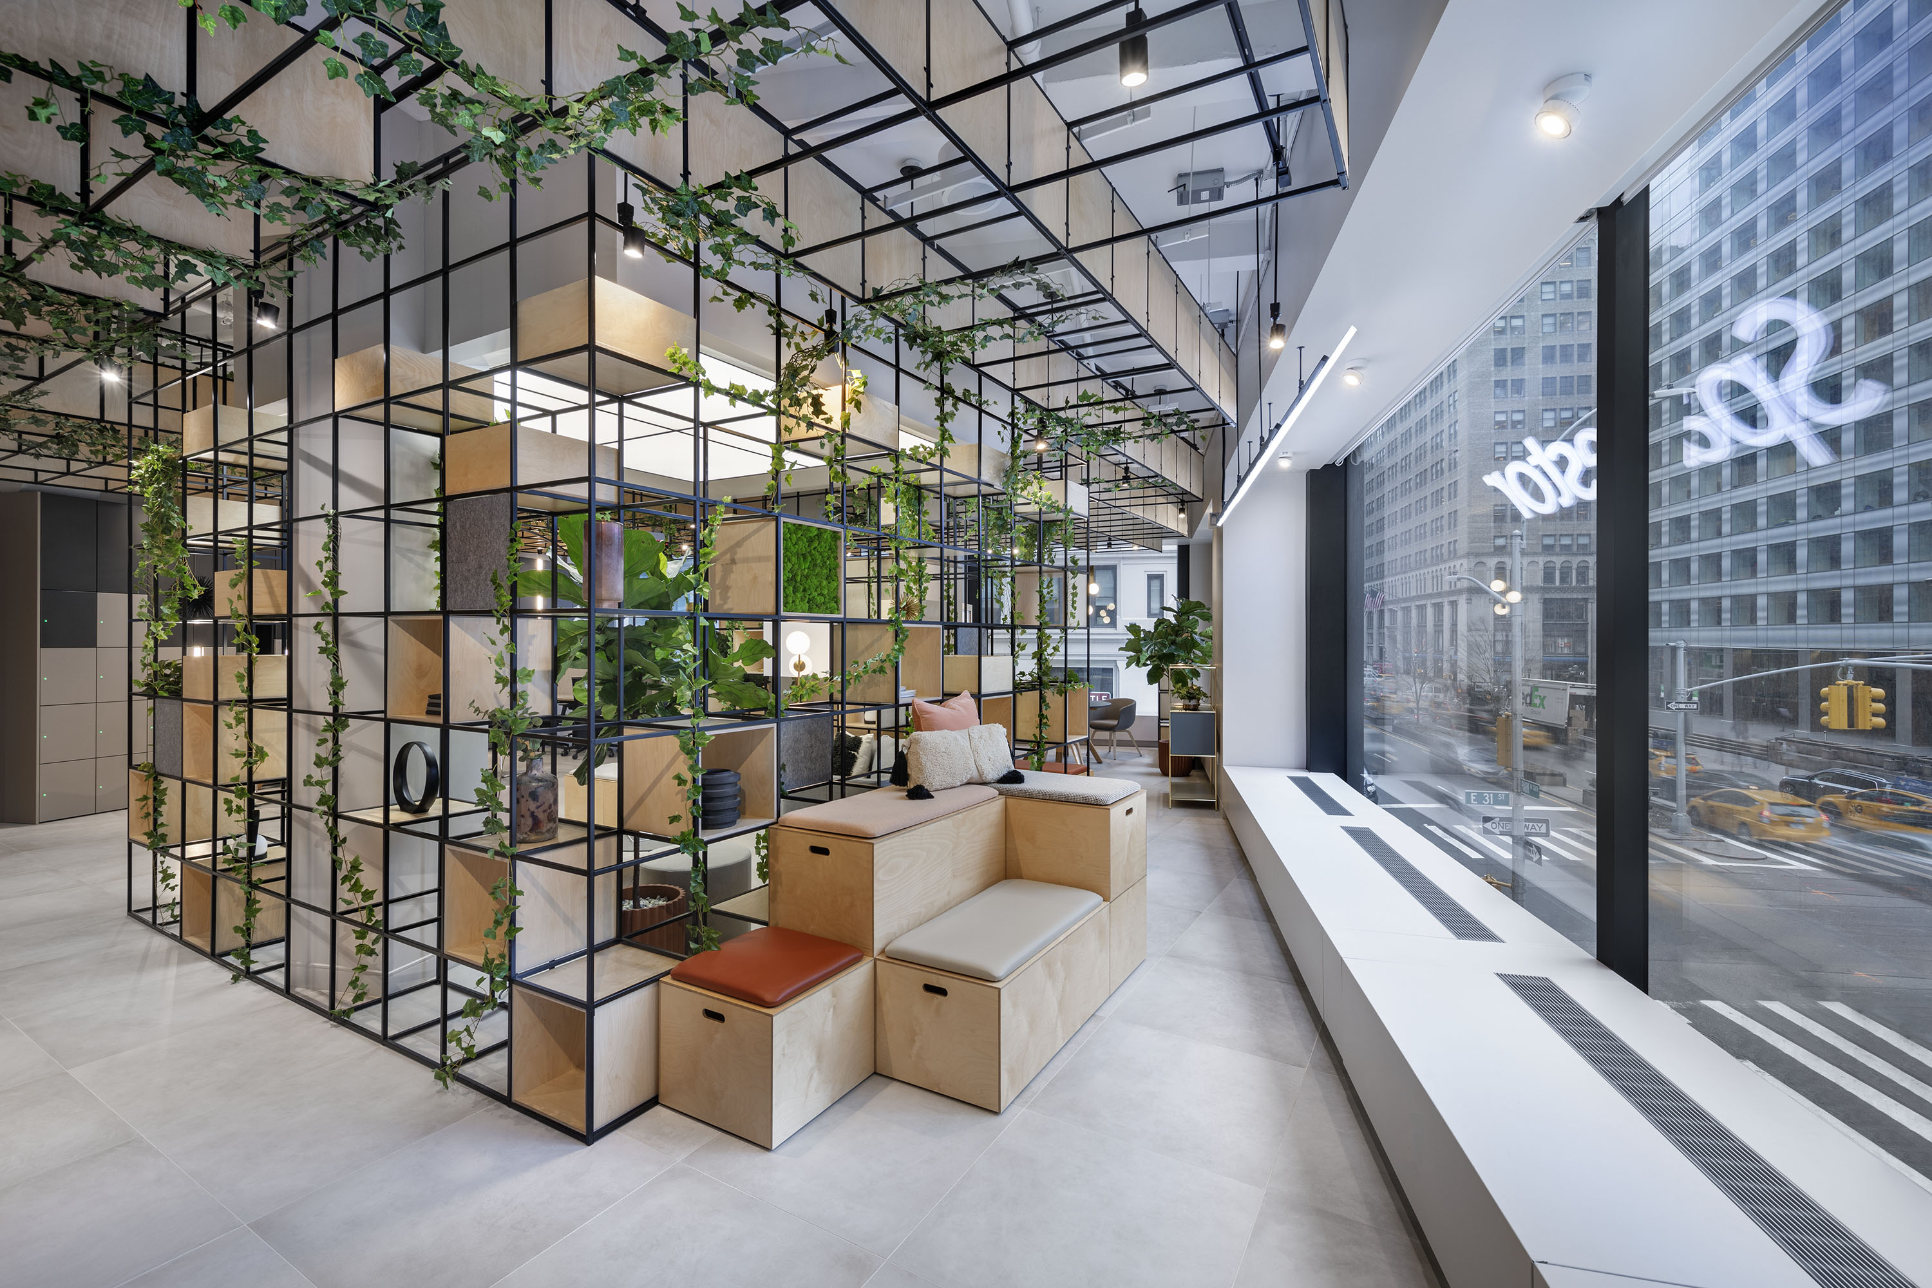
A refined front-of-house contrasts with the energy of the atrium, while the central link space acts as a social hub with bleacher seating and flexible event space. A resimercial approach, layering soft textures, warm materials, and more domestic cues, helps create a workplace that feels comfortable, human, and easy to use throughout the day.

Amenities support a wide range of needs, including wellness spaces, social areas, and facilities that encourage active travel.

Opening up the building improves natural light and visibility, while the reuse of the structure and furniture reduces environmental impact in line with BREEAM principles. The result is a flexible workplace that supports movement, interaction, and focused work across a growing team.

Recognised as Winner – Scotland Region Corporate Workplace at the British Council for Offices Awards, the project reflects a considered approach to both sustainability and modern workplace design, with its forward thinking Resi-mercial approach.