Confidential Global Software Company
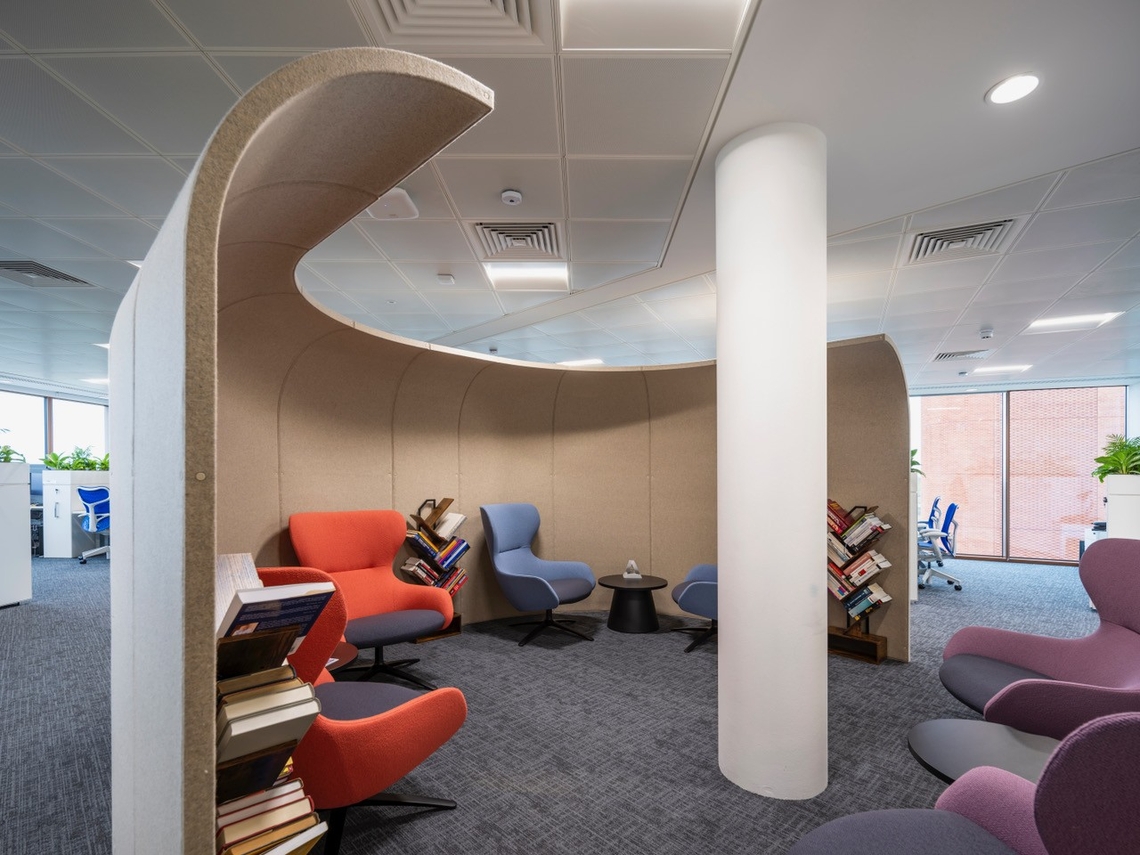
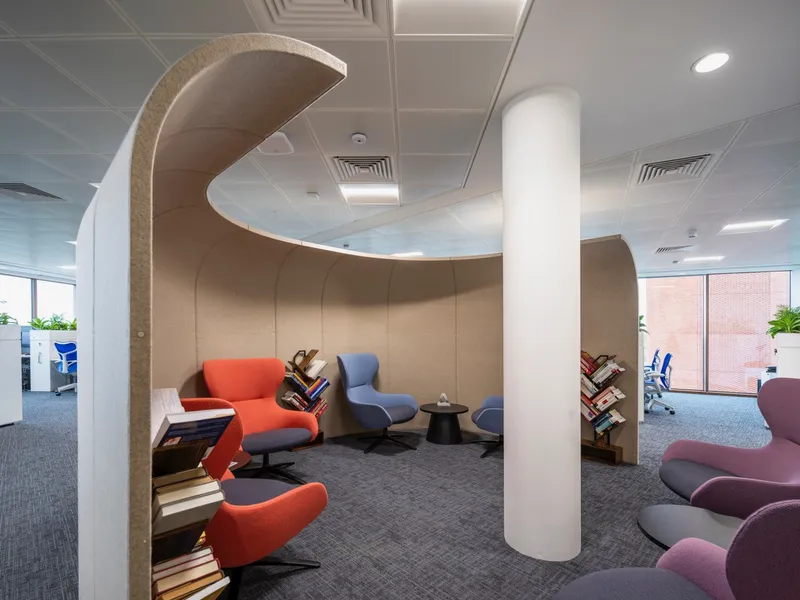
In a space that needed to separate breakout and collaboration spaces without compromising openness, Aeonica provided a freestanding architectural solution
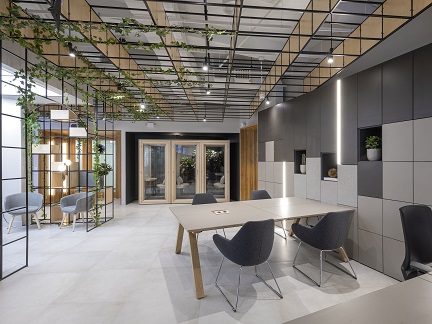

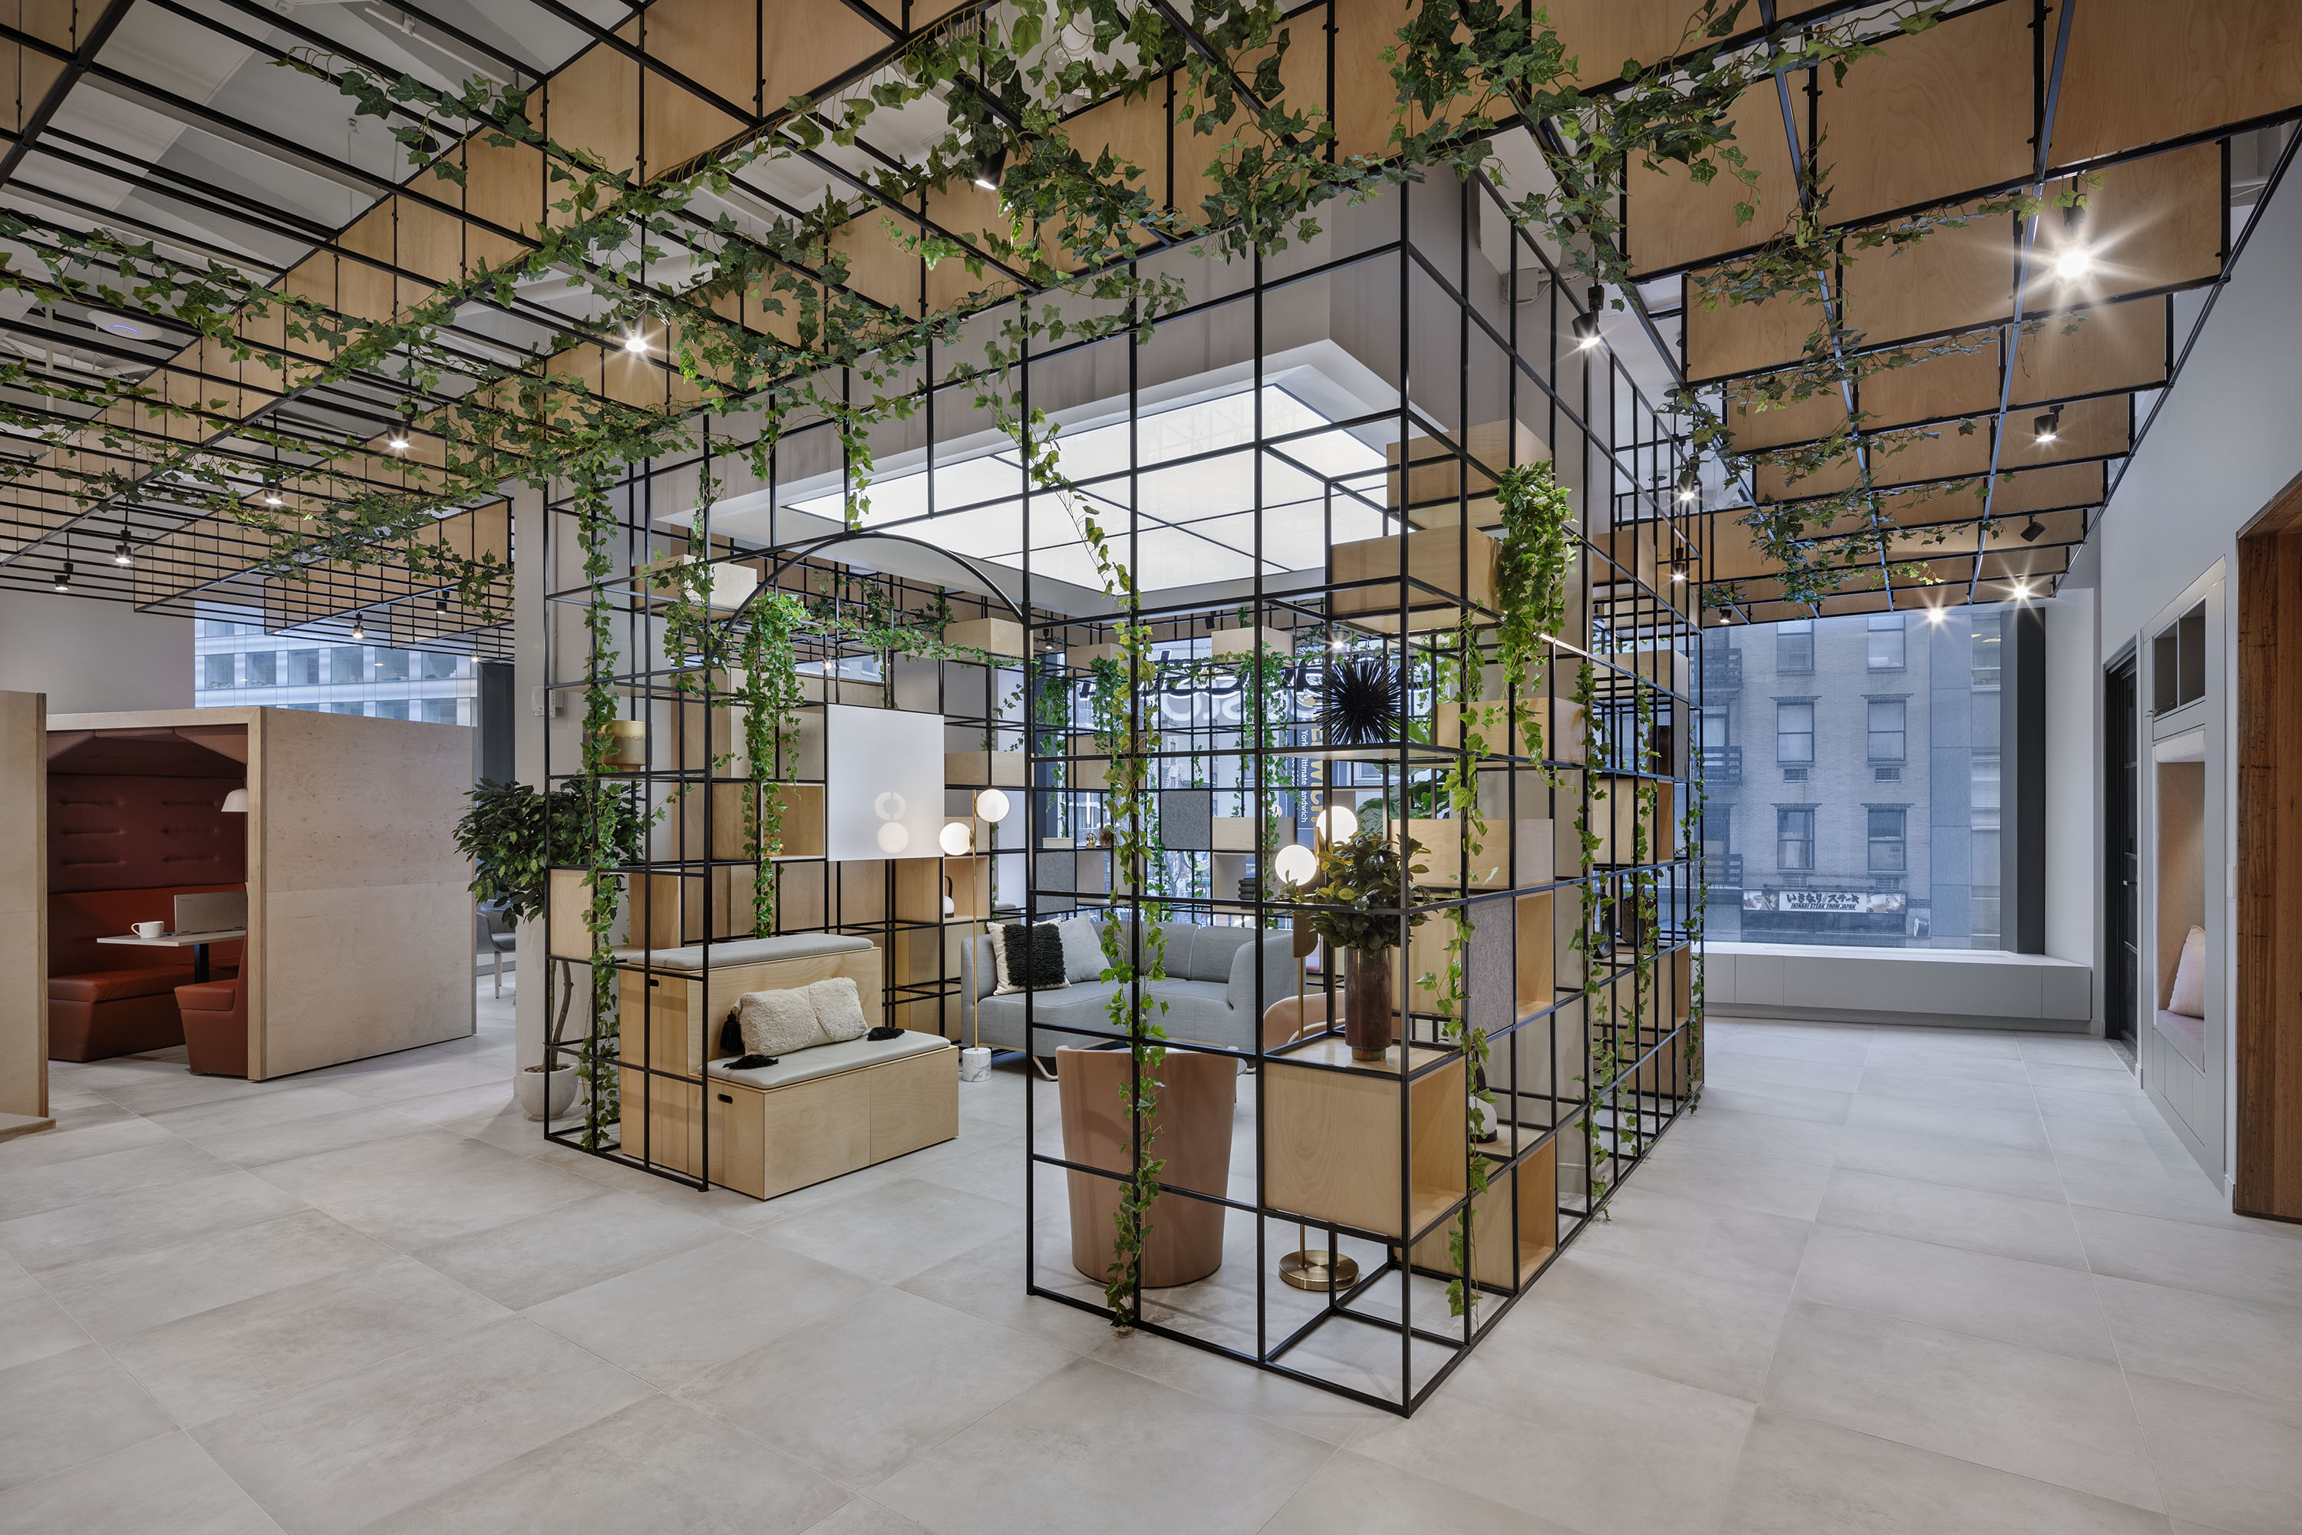
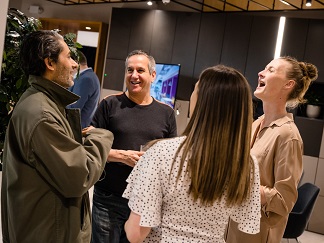
When designing a new workplace for a confidential global software company, the project team faced a familiar challenge: how to create meaningful separation between different activity settings while preserving the openness and flexibility of a largely open-plan floorplate.
Working with Suttonca Architects and main contractor Parkeray, MBFurniture played a pivotal role in identifying and specifying and delivering the entire furniture package for the space.
MBFurniture presented and specified Aeonica as a softer architectural solution capable of establishing distinct destinations within the workplace while retaining the openness, natural light and visual connectivity central to Suttonca's overall design concept.
Following consideration by the project team, Aeonica was successfully selected by the client as the preferred solution.
The workplace required a clear but subtle distinction between social, breakout and collaborative environments. Traditional partitioning systems were considered too rigid for the desired aesthetic and the flexibility required from the space.
The objective was therefore to create a greater sense of place and definition while maintaining the qualities associated with contemporary open-plan workplace design. The selected solution needed to organise different activity settings and provide a degree of enclosure without making individual areas feel isolated or enclosed.
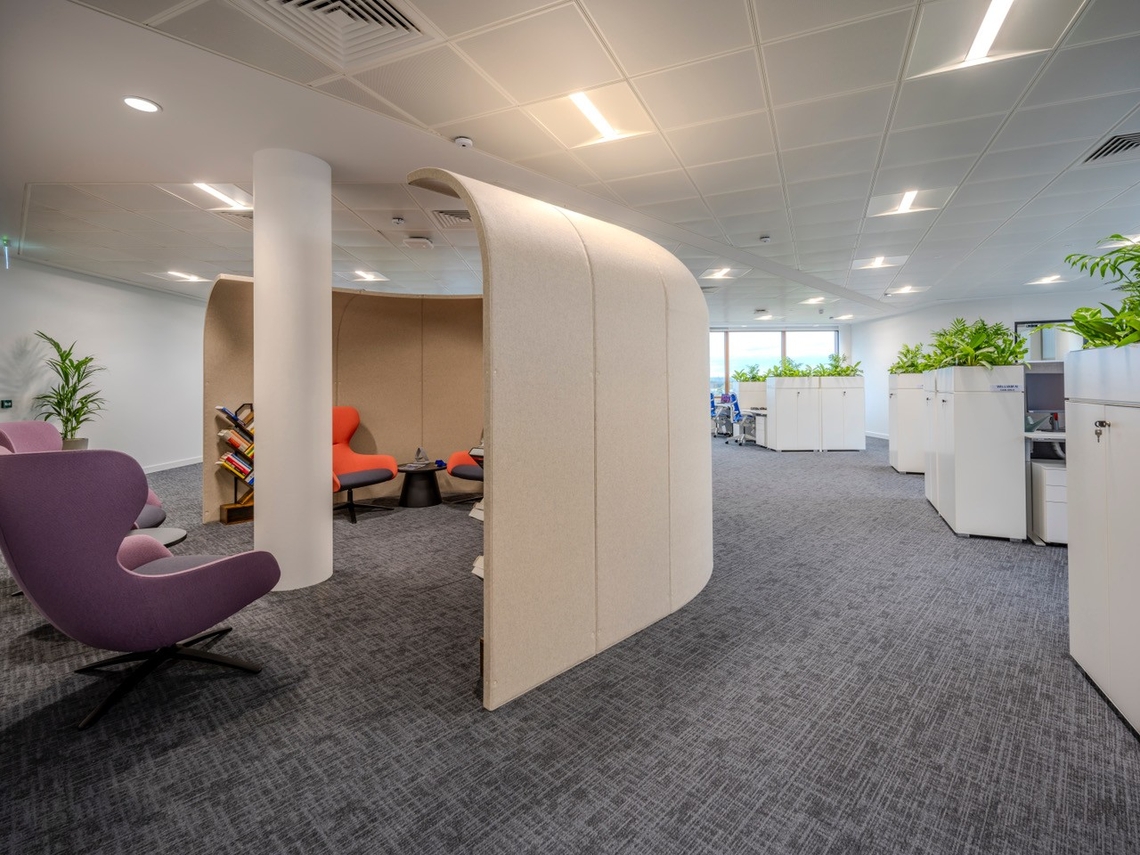
Drawing inspiration from timeless architectural forms, Aeonica provides a unique approach to space planning and workplace zoning. Rather than acting as a conventional divider, the system introduces a series of organic shapes and soft geometric forms that help create rooms within rooms, naturally defining individual workplace destinations, without building walls.
Its interior landscaping approach allowed the team to establish gentle transitions between the breakout and collaboration areas, creating a sense of enclosure where needed while preserving openness across the wider floorplate. Aeonica's fluid forms help shape the user experience, encouraging movement through the space and creating inviting settings for connection, collaboration, and informal interaction.
By incorporating Aeonica, the project team successfully created a clearer distinction between breakout and collaborative settings while maintaining the openness central to the workplace design.
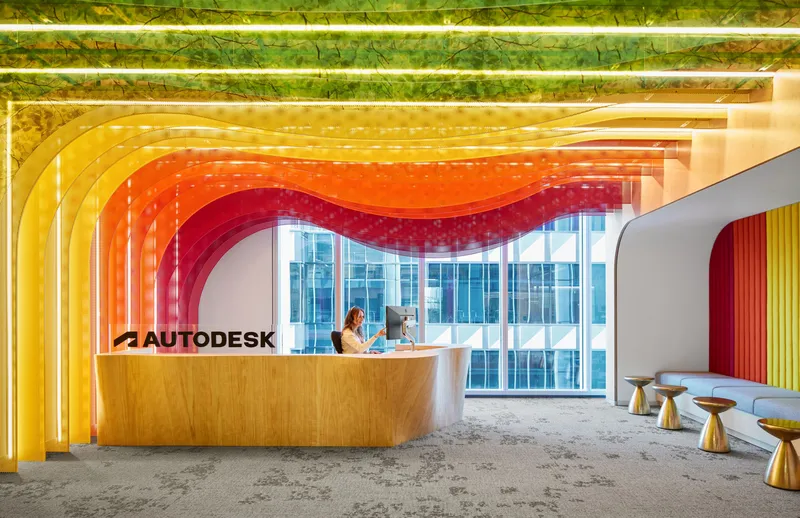
Autodesk’s new 41,000 sq ft Atlanta office, designed by Corgan, reimagines what it means to work in the city known as t…
TECHNOLOGIE & INFORMATIQUE
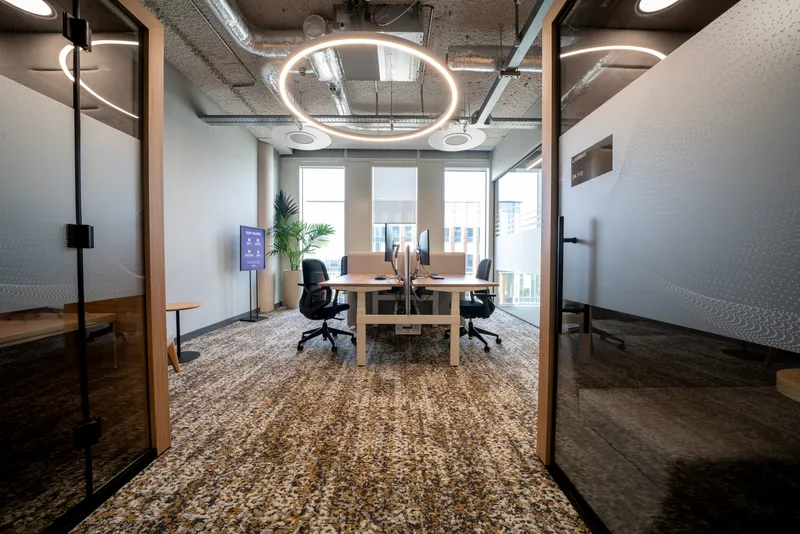
Building on a strong long-term partnership, this workspace was designed to seamlessly support focus, collaboration, and…
TECHNOLOGIE & INFORMATIQUE
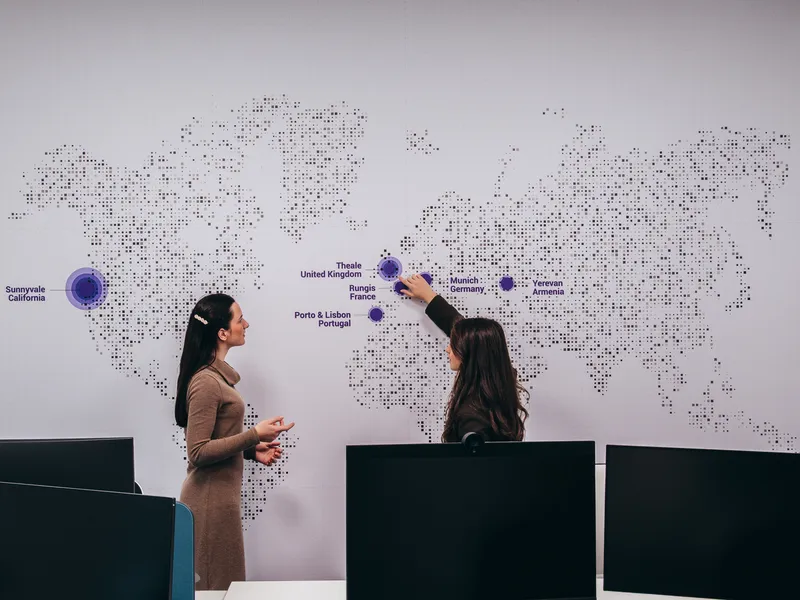
Synopsys' latest completed space focuses on enhancing experience for colleagues.
TECHNOLOGIE & INFORMATIQUE